

Ohenimuri
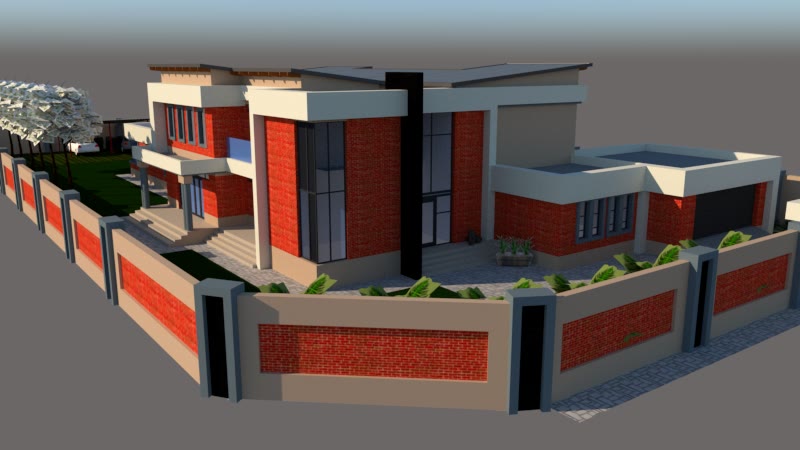
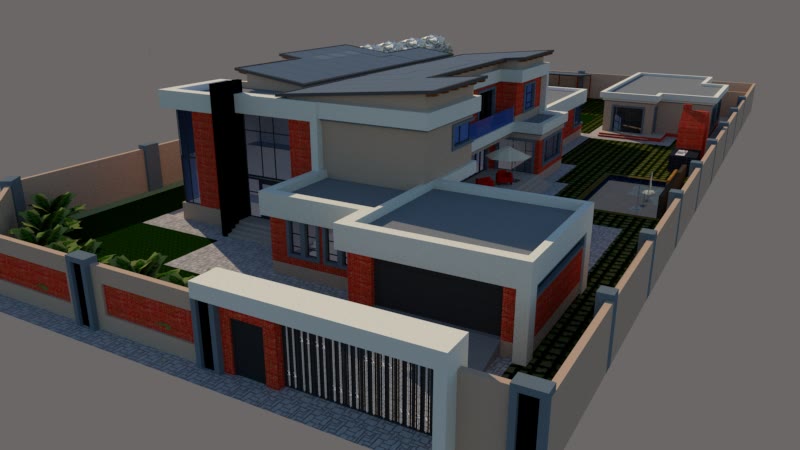
Double storey with a balcony and a double garage

 Get your quote
Drawn around the sun.
So the rooms you live in get light and warmth.
See your home before you build it.
Plans from R110 per m². Your price in writing before you pay.
House plans from R110 per m², drawn so the sun warms the rooms you live in.
Get your quoteWe are taking early enquiries now. Send your details before launch day and you are first in line when the drawing starts.
Send your detailsGet your concept drawings within 7 working days.
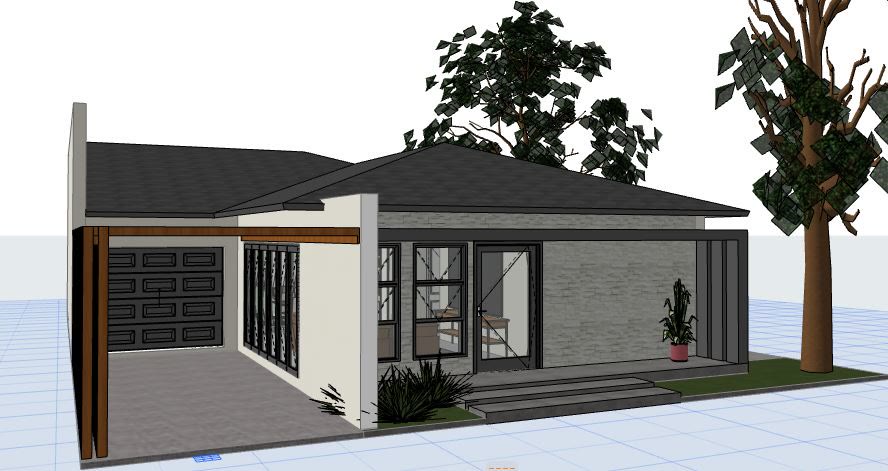
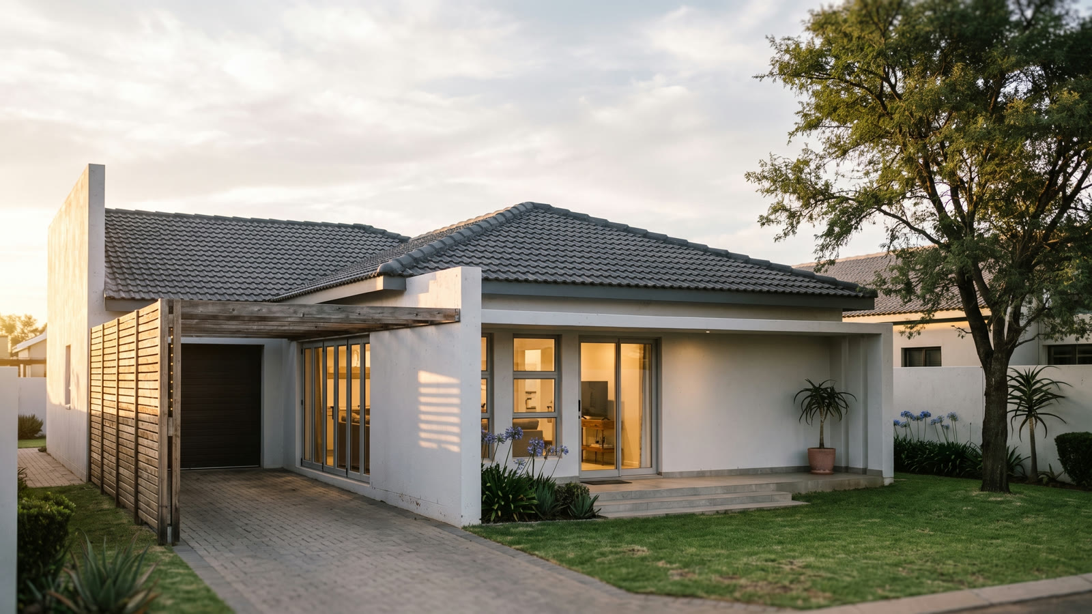
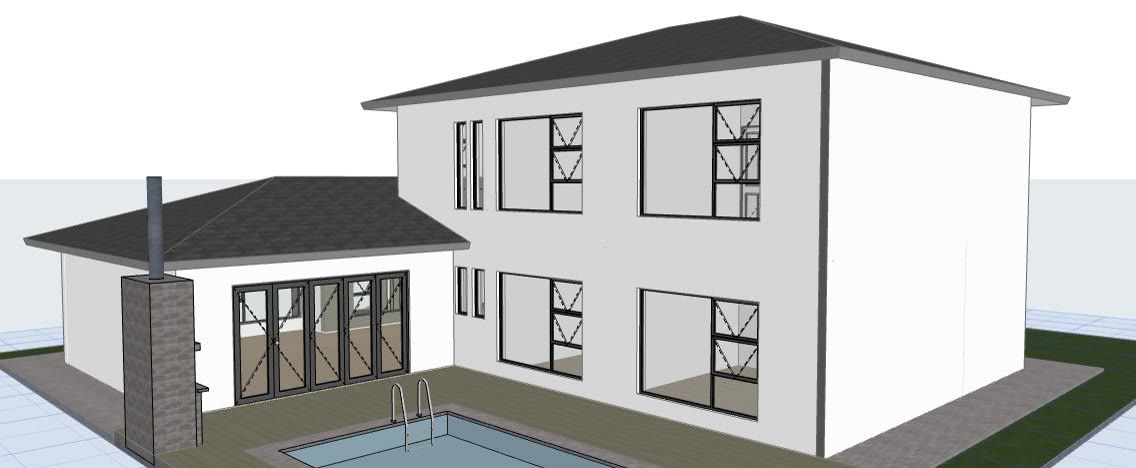
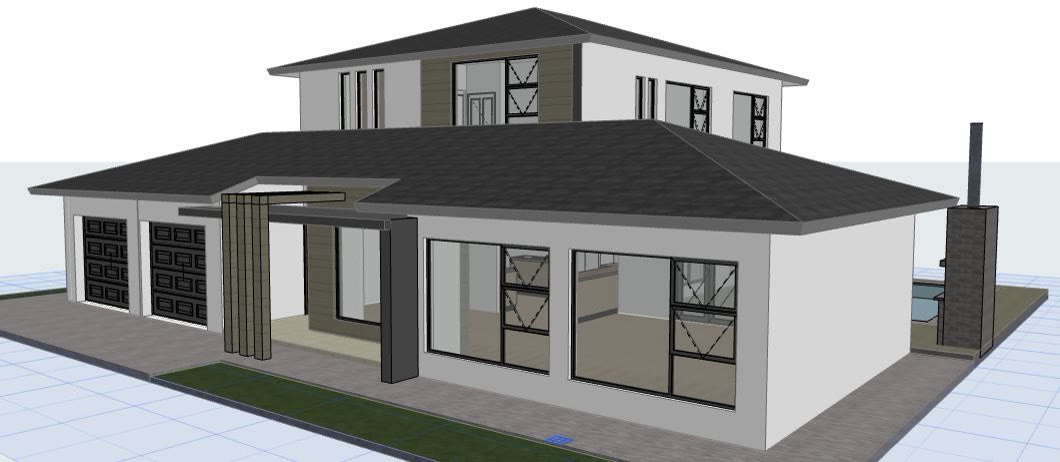
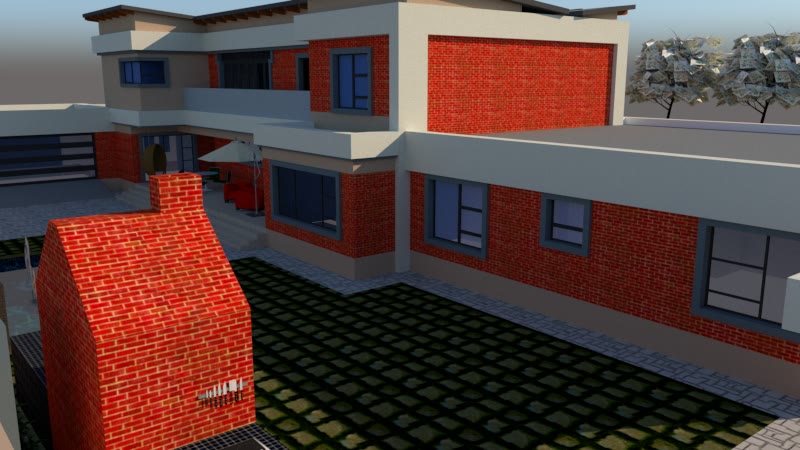
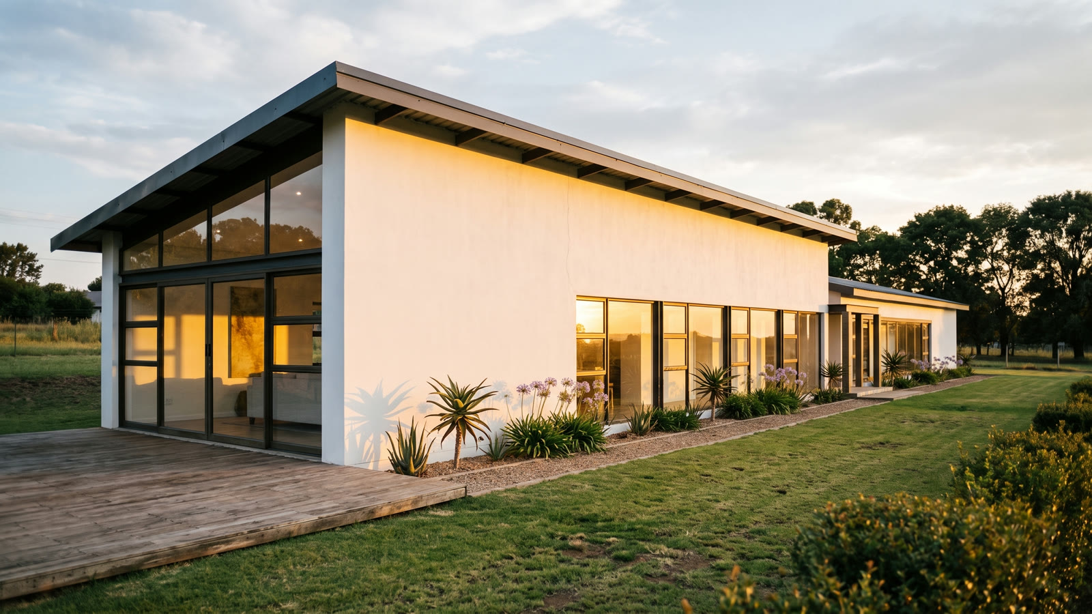
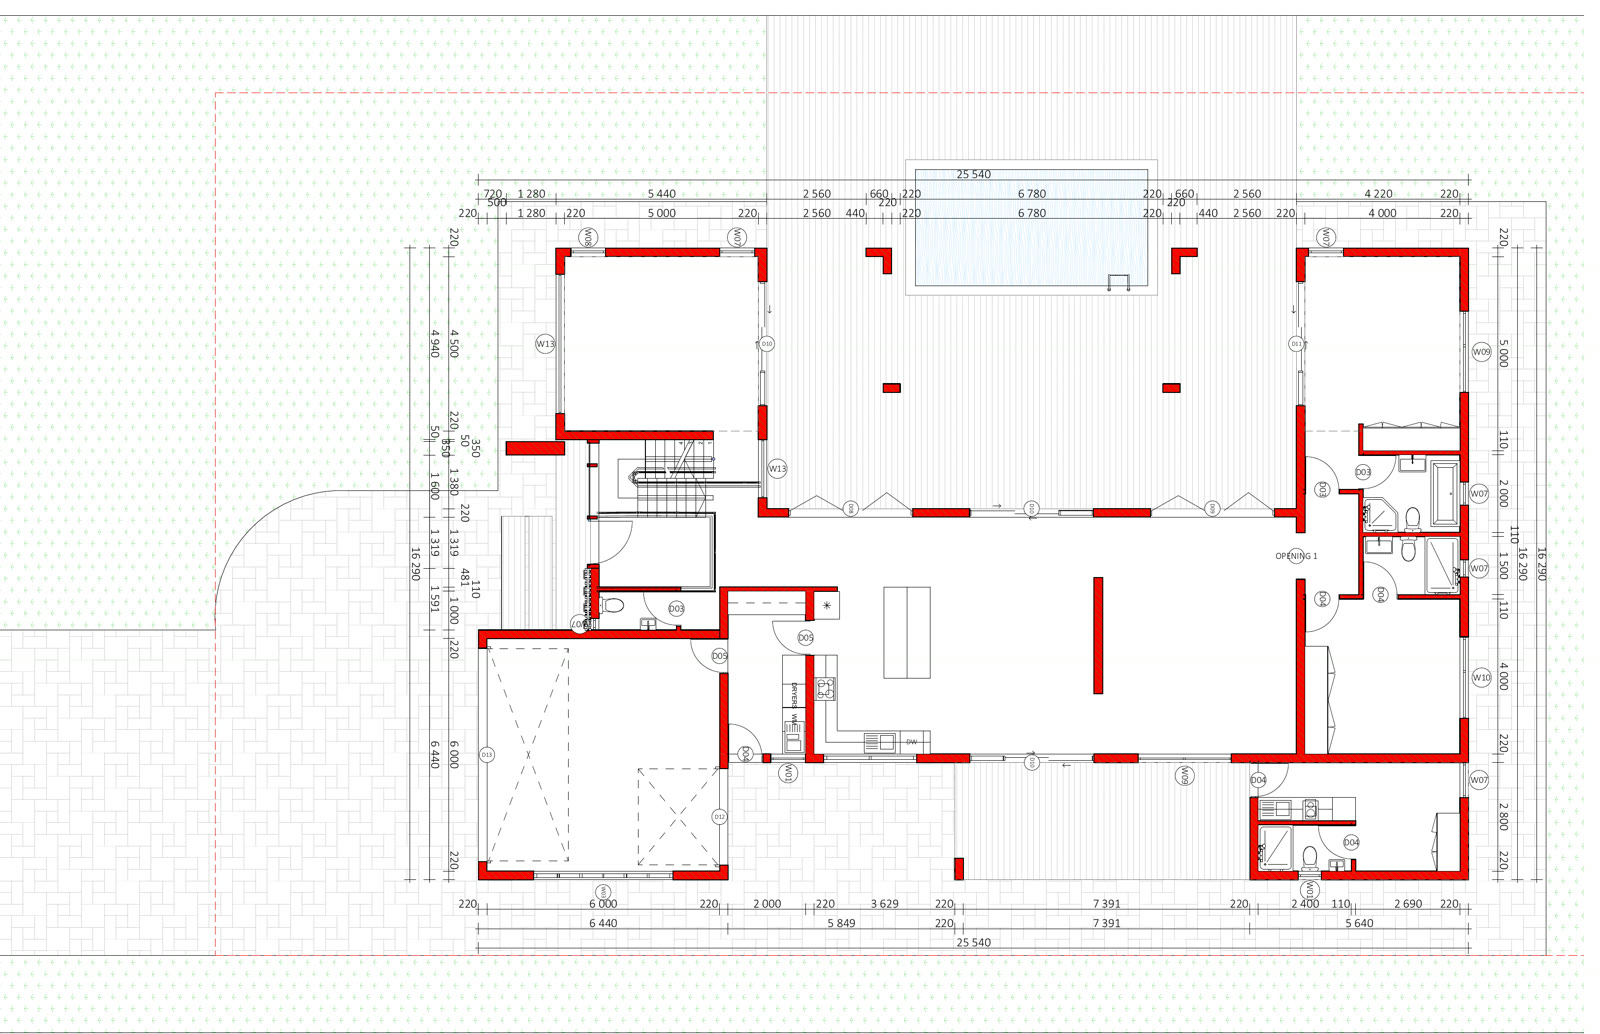
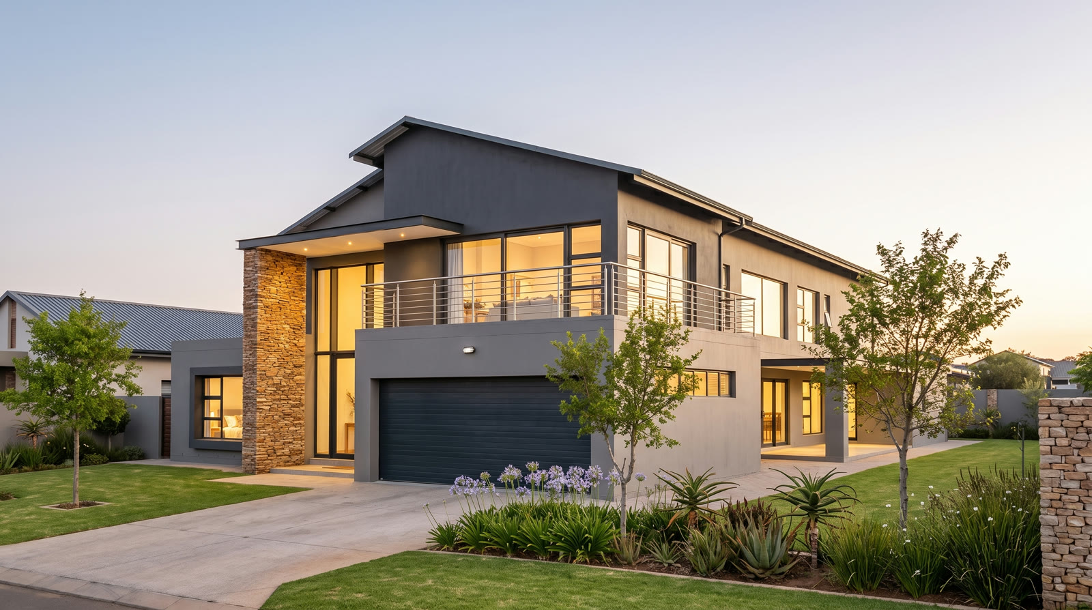
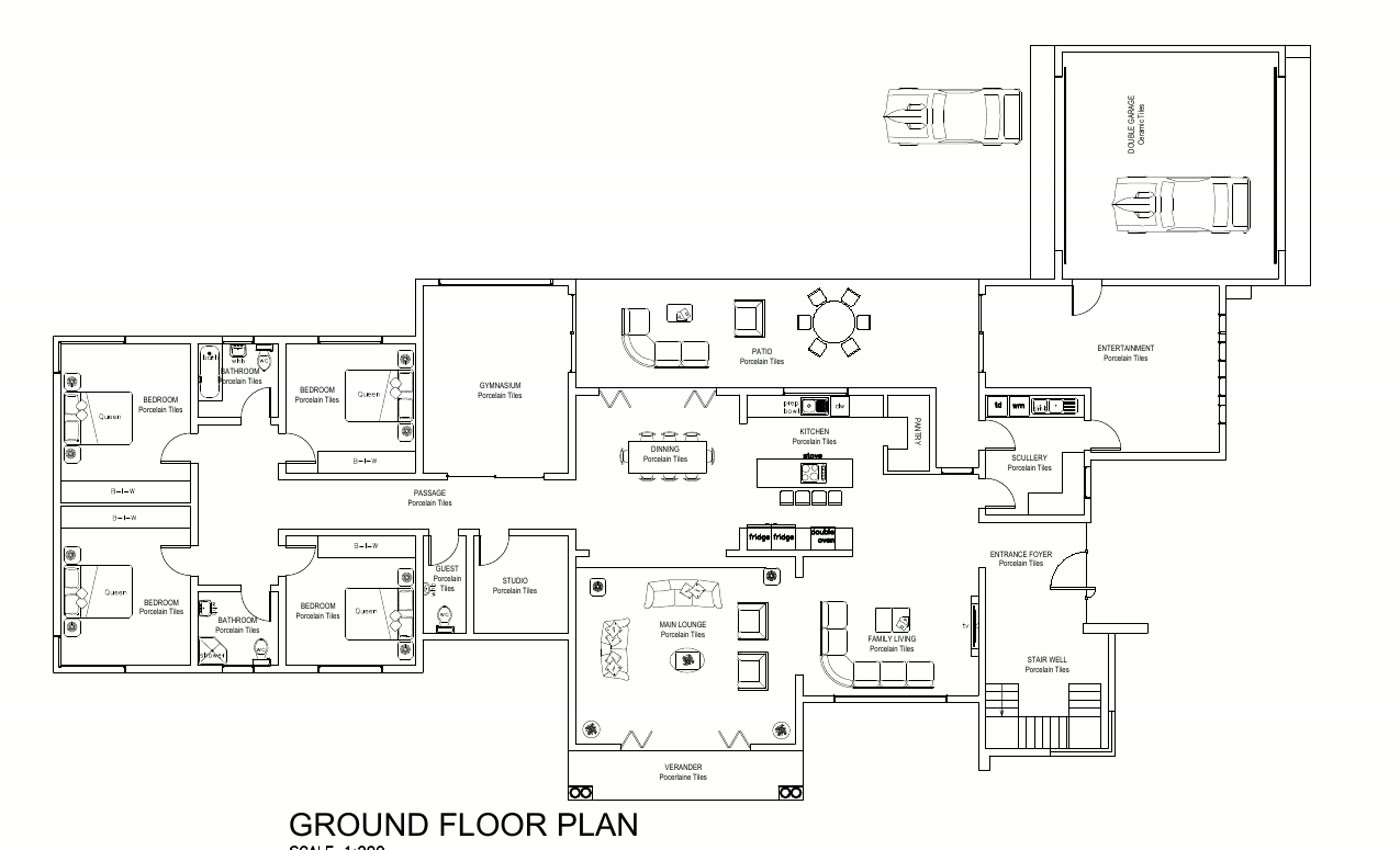
These four pictures are what lands in your inbox: the measured floor plan, the plan in 3D with the roof off, the finished home, and a walk around it.
You deal with one team the whole way, from your first message to the signed plans.
Your name, surname, phone number and the property address. Use the form, or send them by WhatsApp, email, text or a voice note on WhatsApp. If you have pictures of the look you want, a list of what you need, or a copy of the title deed, attach them. That is all we need to start.
A phone call or a Zoom, where we walk through your home. Have these ready: pictures of what you have in mind, how many bedrooms and bathrooms, single storey or double storey or open to either, and whether it is a new home or an extension. If the job truly needs us on site, we arrange that separately.
From your briefing we estimate how big your home will be and what the plans will cost. You get the number on the call, and in writing straight after. How you pay is set out below.
The floor plan with the details, the 3D views, the finished picture and a walk around it, by email or WhatsApp, or both.
We go through the changes you want and make them, within reason. Two rounds of changes are included, and a third if it is still not right. Then you approve the concept.
We draw the full set council needs, with its own 3D, finalised and signed by a SACAP registered professional. Submit it yourself, or we submit it for you.
Send it as a text, an email or a voice note on WhatsApp instead. We process it the same way, and send your estimate in writing.
Step one takes a minute.
Get your quoteNothing is paid before you have your estimate in writing, and each part falls due only when the stage before it is done.
20% of your written estimate, paid before anything moves.
50% once you approve the concept: the floor plans, the elevations and the 3D views, with your changes in.
The last 30% once the final set for municipal submission is drafted.
The municipality's own fees and the engineer are separate from the plan price. We quote them in writing. You are welcome to submit the plans yourself.
Most homes are briefed on a call or a Zoom. If the job truly needs us on site, there is a call-out fee. We quote it with your estimate.
If you would rather not deal with council, we submit the plans and follow up for you. The fee depends on your municipality, and we quote it in writing with your estimate.
Six homes in six areas. Each one goes from the floor plan, to the 3D model, to the finished picture, to a walk around the house. Yours will too.
Ohenimuri · Golden Gardens · Springs · Albertsdal · Jameson Park · Henley on Klip
Double storey with a balcony and a double garage
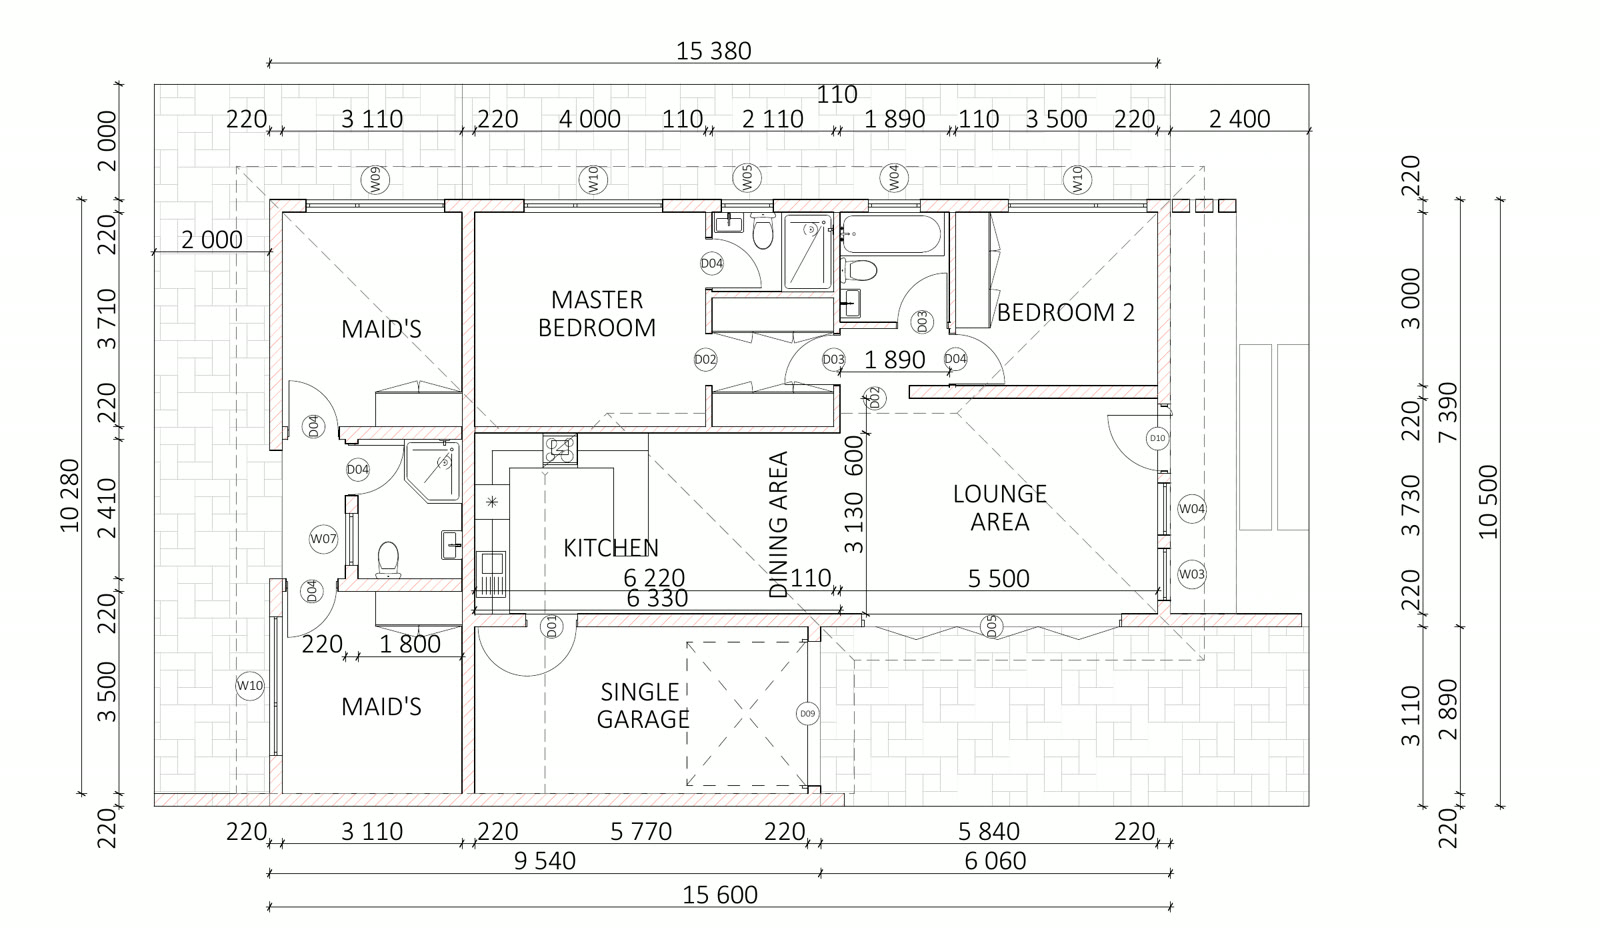
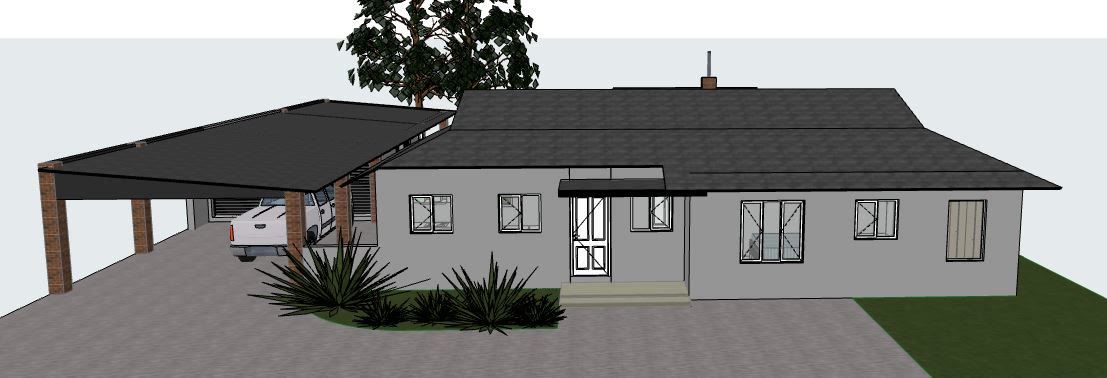
Single storey with a covered patio and a slatted carport
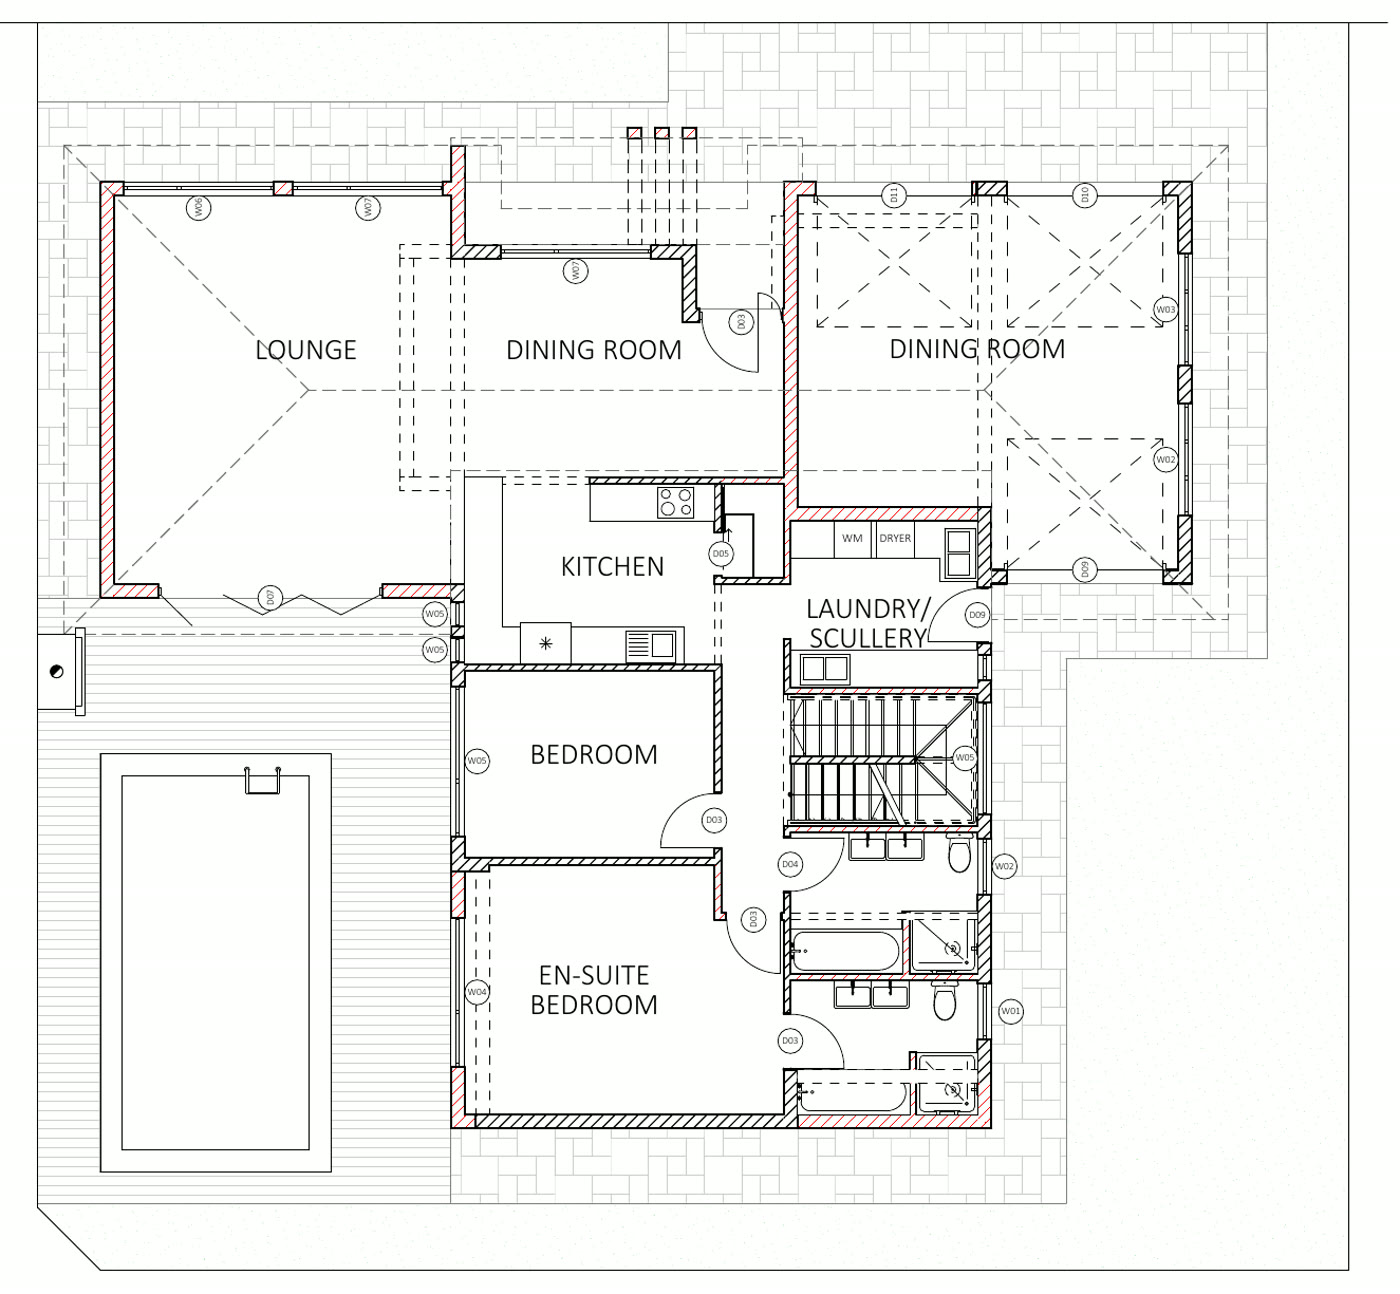
Double storey with a pool
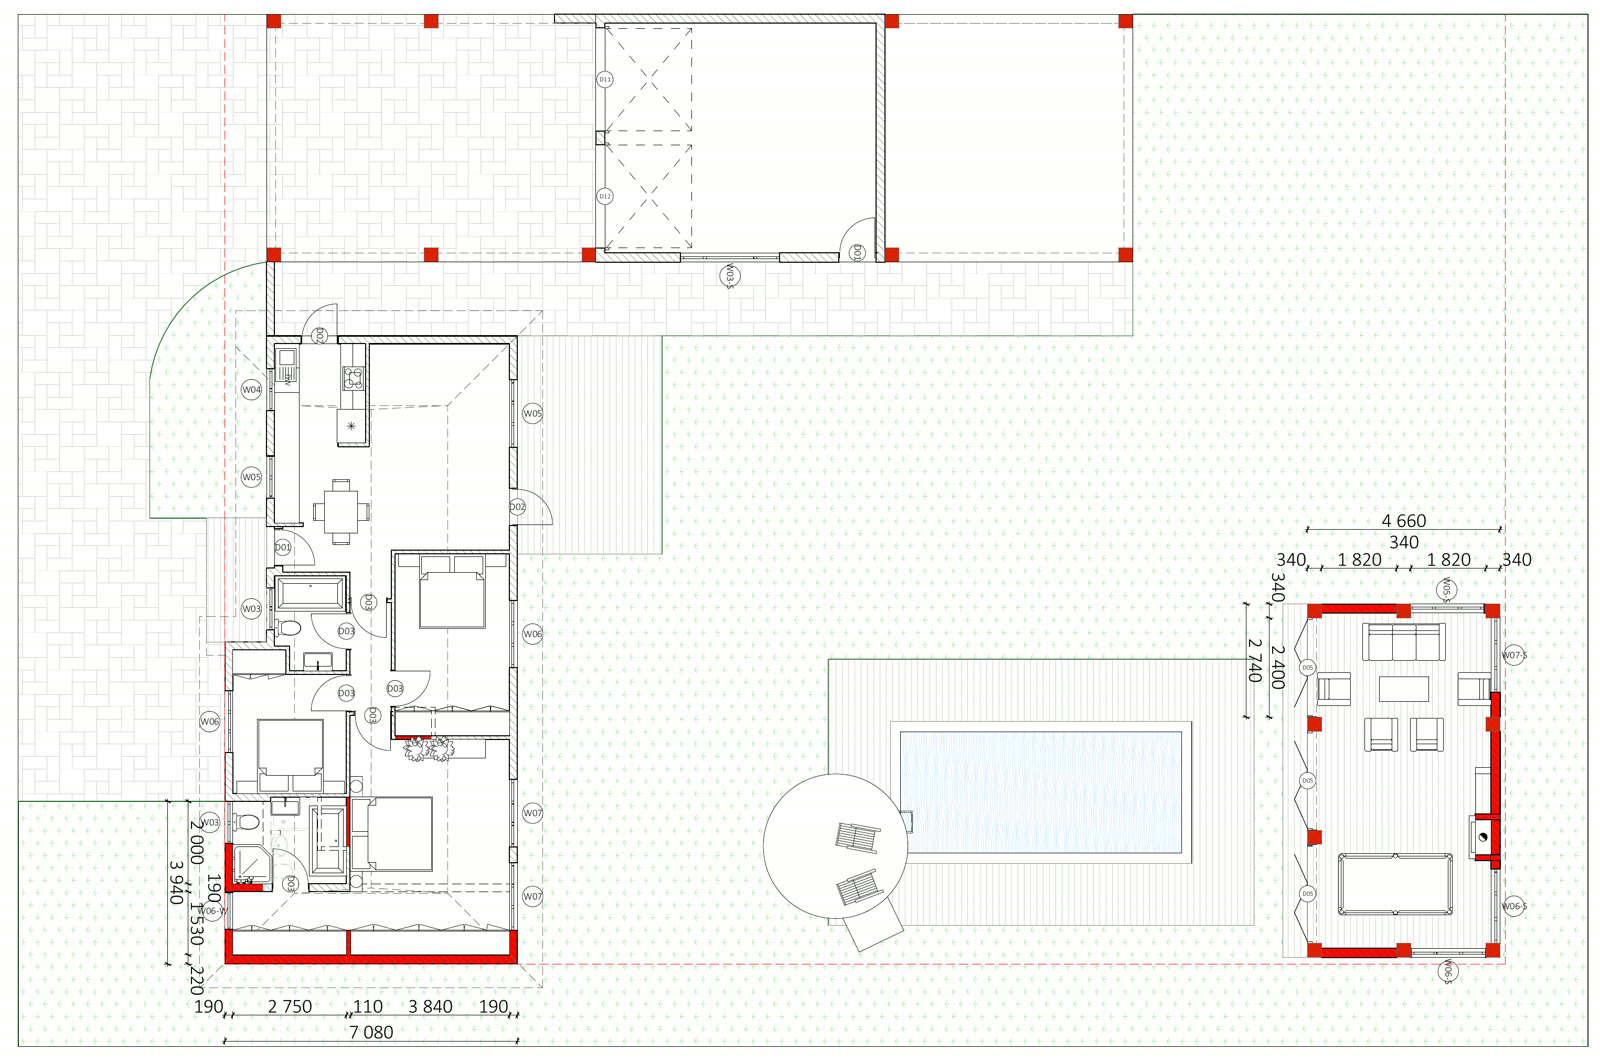
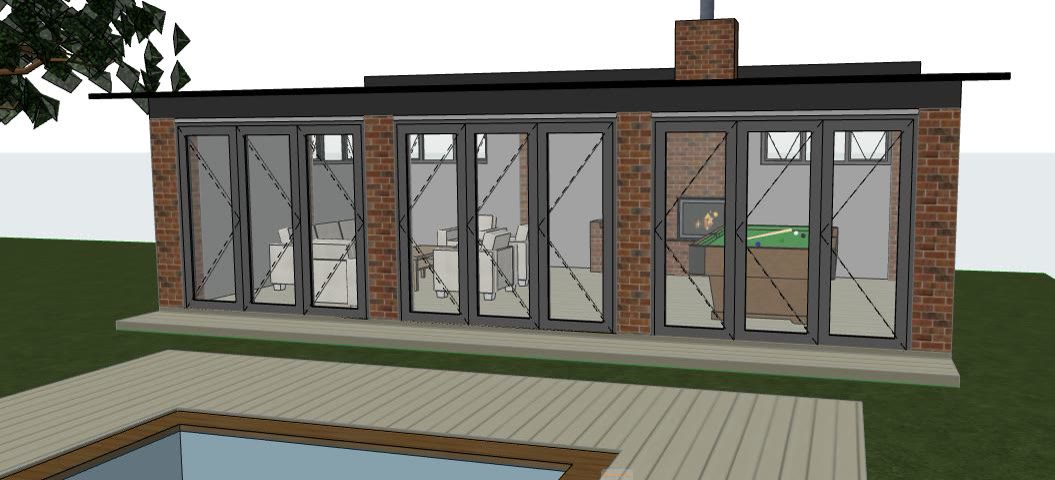
Face brick entertainment room with a pool and deck
Double storey in face brick with roof decks

Long single storey with a mono-pitch roof and a glass end
PlansFrom R110 per m²
Plans for a 200 m² home start at R22 000.
A flat rate for the size of your home, not a percentage of what it costs to build.
Your 7 working days start when your deposit is paid. Until we launch on 30 October 2026, they start on launch day.
Get your quoteFrom R110 for each square metre of your home. Plans for a 200 m² home start at R22 000. The engineer, the council submission and council's own fees are separate, and we quote them in writing.
Yes. Once you have your estimate in writing, 20% of it is paid before anything moves. 50% is paid when you approve the concept, and the last 30% when the final set for municipal submission is drafted.
The 7 working days are for your first concept, not your final plans. You see the home, ask for changes, and only then are the plans finalised for council.
Yes, with a few conditions. Your concept takes the same 7 working days. The extension is priced at R110 per m² on a minimum of 80 m², so a smaller extension is charged as 80 m². Existing plans help, but unless we get them as a CAD file or a clear digital copy, the house has to be measured and redrawn first, at R55 per m², half the plan rate. Our terms and conditions apply; ask us and we send them.
Johannesburg South first, then the rest of Gauteng. If your property is further out, ask us. Where we can assist, the service is the same: the brief by phone or Zoom, your concept by email or WhatsApp, and the submission through your own council.
For SACAP registered architects, technologists and draughtspersons
Focus on the art. We focus on the client.
Architect, technologist or draughtsperson: if you are registered with SACAP as a professional, this is for you. Gauteng and beyond.
Eclipse Architecture is always looking for people who take their work seriously, and whose drawings show it. We handle the client side for you: finding the homeowner, the briefing, the deposit and the questions that come after. You get a clean job through the Eclipse portal, and you draw, finalise and sign, from wherever you work.
To qualify, send us five of your best pieces of work. Plans and 3D views you drew yourself. That is what we judge on.
Goes to info@eclipsearchitecture.co.za. We reply within 5 working days.
Fill this in and WhatsApp opens with your message ready. Press send there, and we reply to set up your call. You get your estimate on that call, and in writing straight after. Not sure about sizes? Leave them blank. We work it out with you.