Portfolio

Homes we have drawn.

28 real Eclipse projects across Gauteng, from a single storey starter home to a double storey with a pool. Owners' names and addresses stay private. The six at the top are shown the whole way through, from the floor plan to a walk around the finished house. The rest are shown as a 3D view from the design stage.

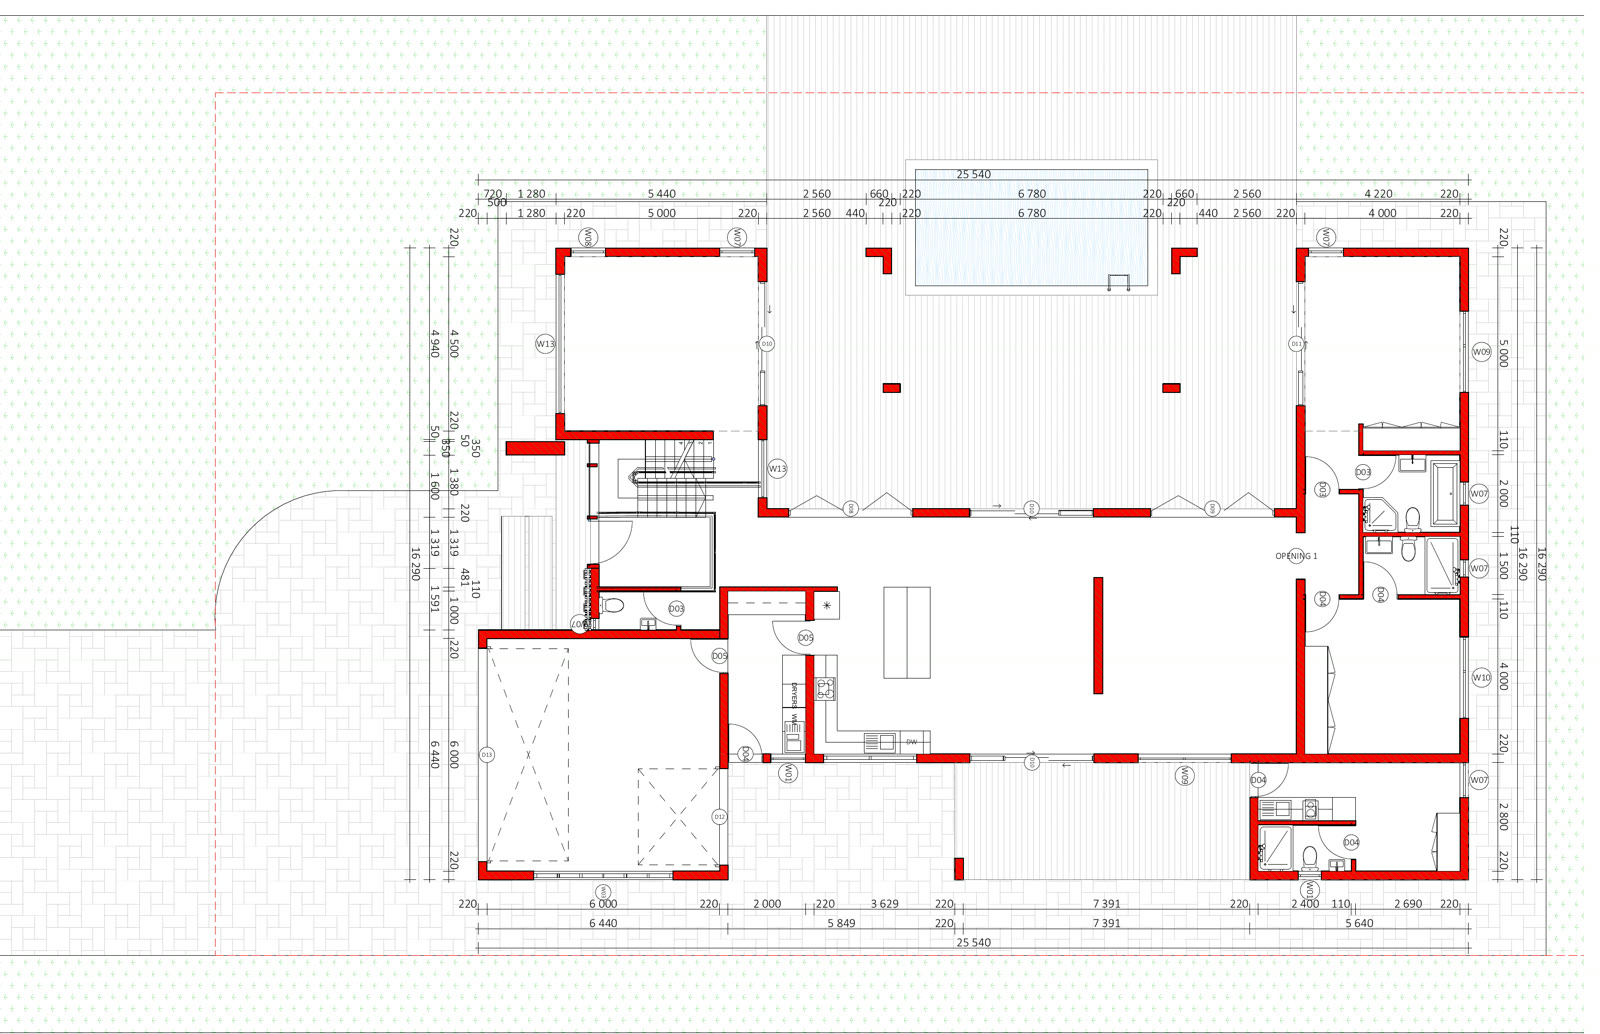
Measured ground floor plan.
The home from above in 3D with the roof removed.
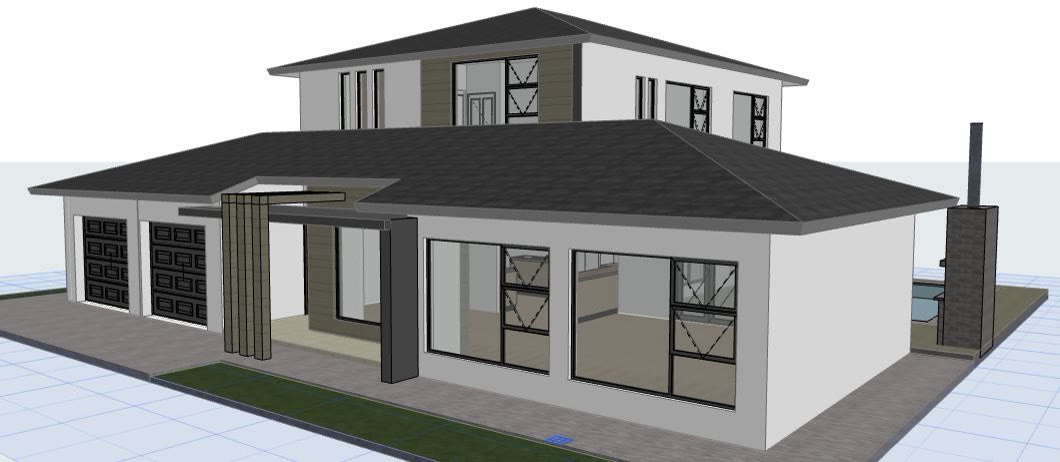
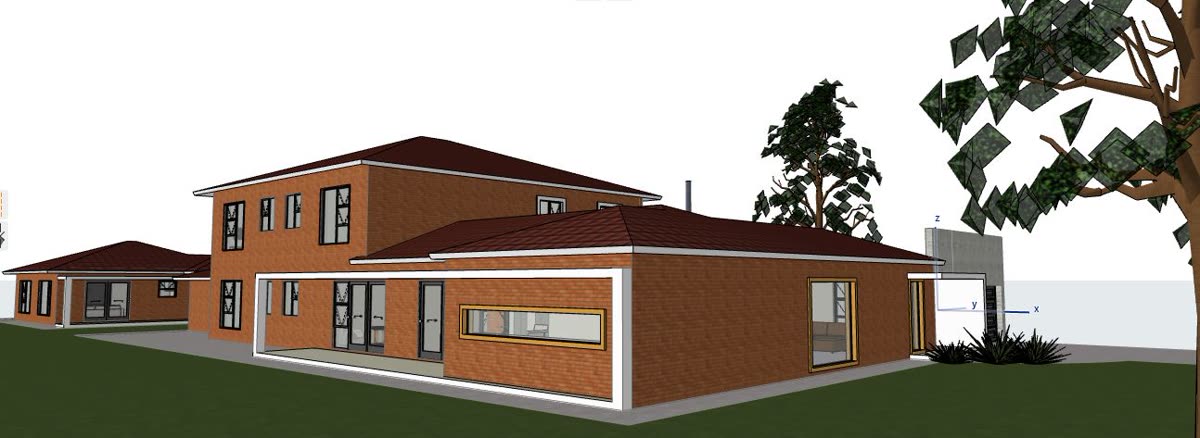
The 3D model of the double storey home from the street.
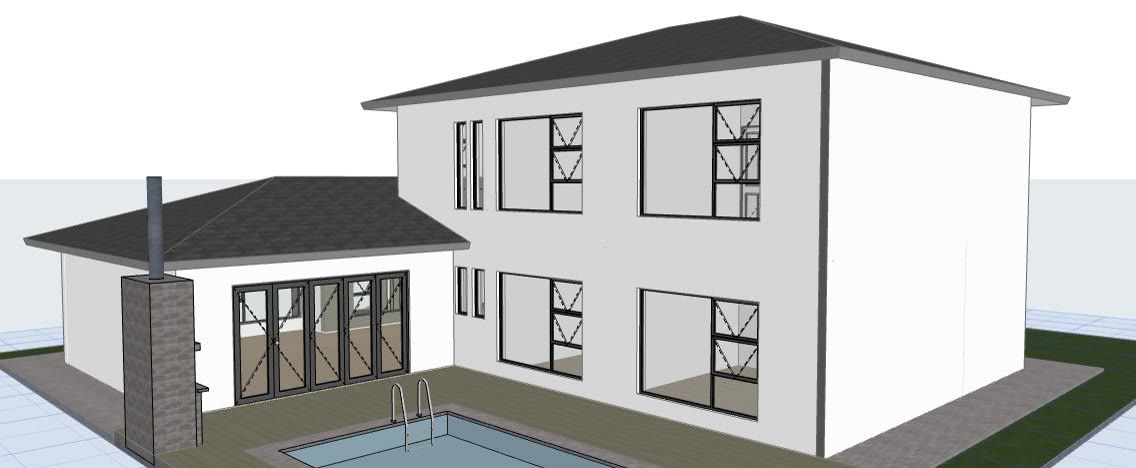
The 3D model from the garden with the pool.
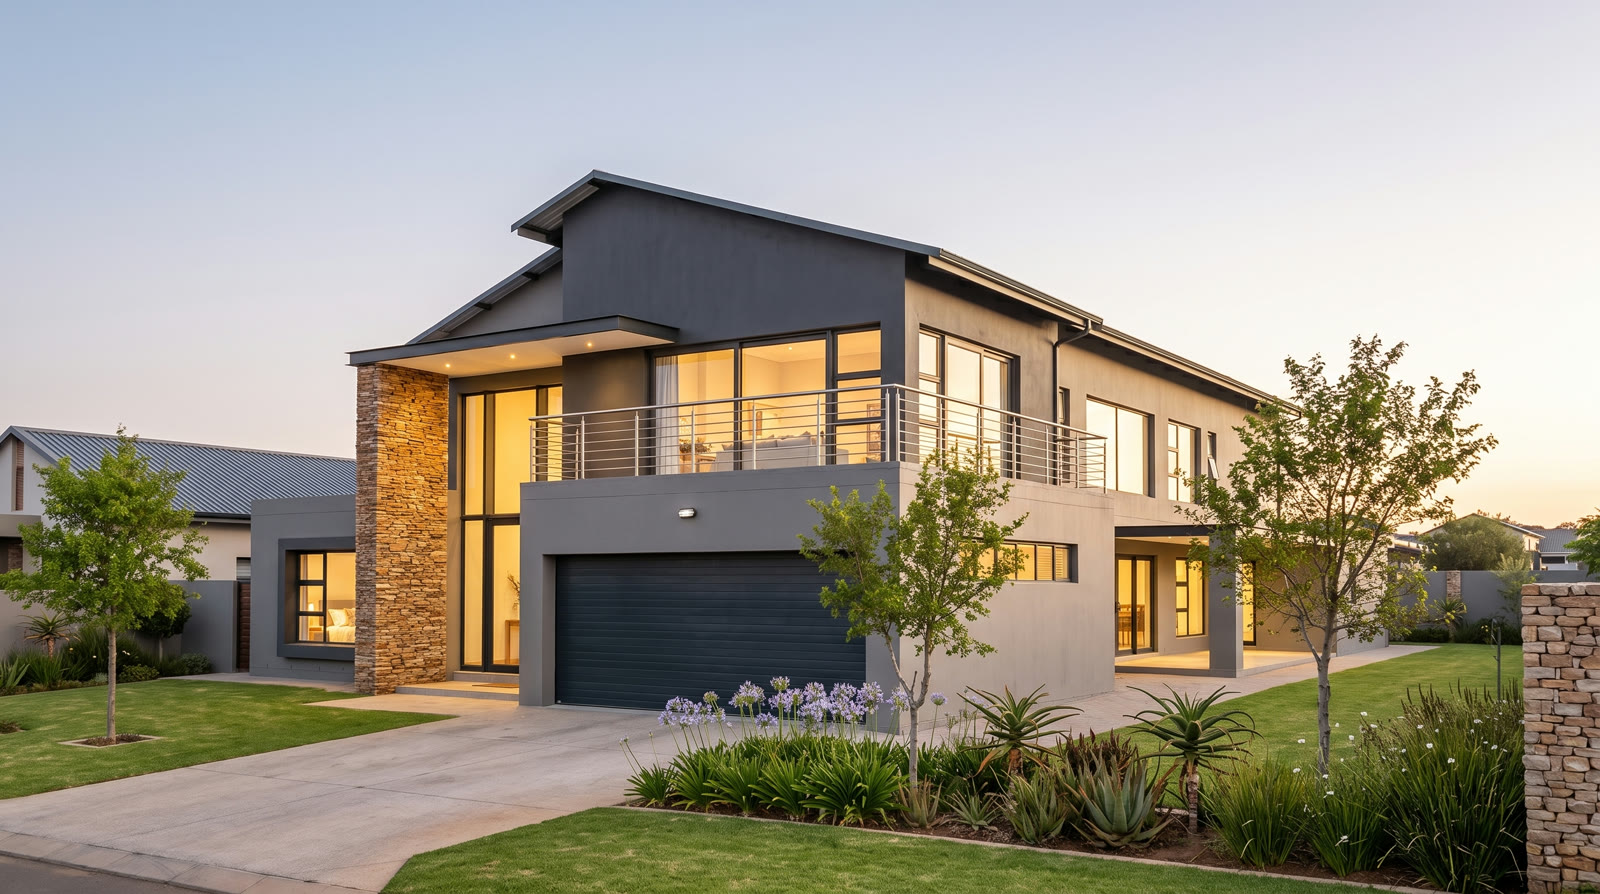
Photoreal view of the double storey home with a balcony, a double garage and a stone feature wall.
A slow camera move around the finished home.

Ohenimuri

Double storey with a balcony and a double garage

Double storey

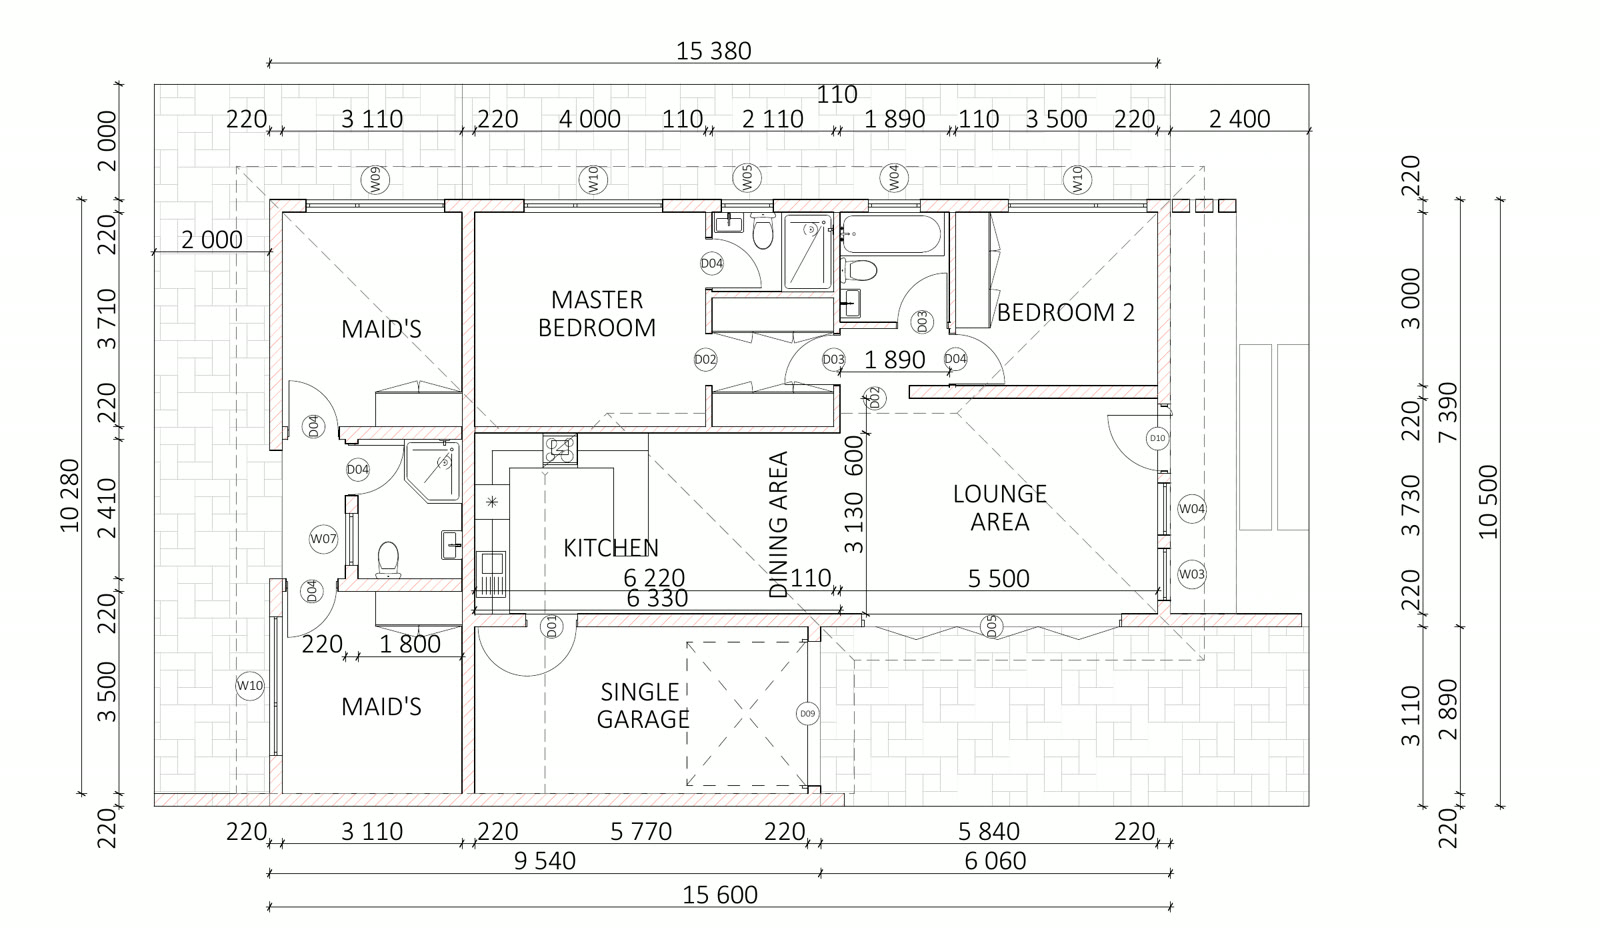
Measured floor plan of a single storey home with a single garage.
The home from above in 3D with the roof removed, furniture in every room.
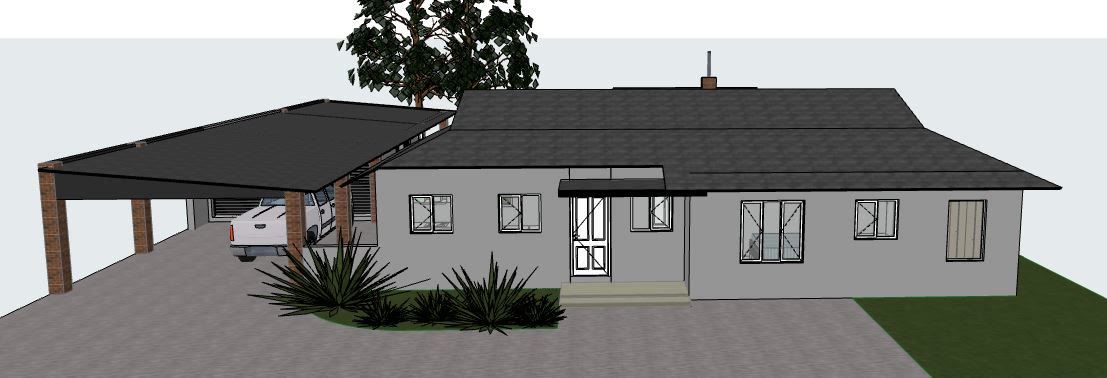
The 3D model of the single storey home with its timber slat carport.
The 3D model from the garden side.
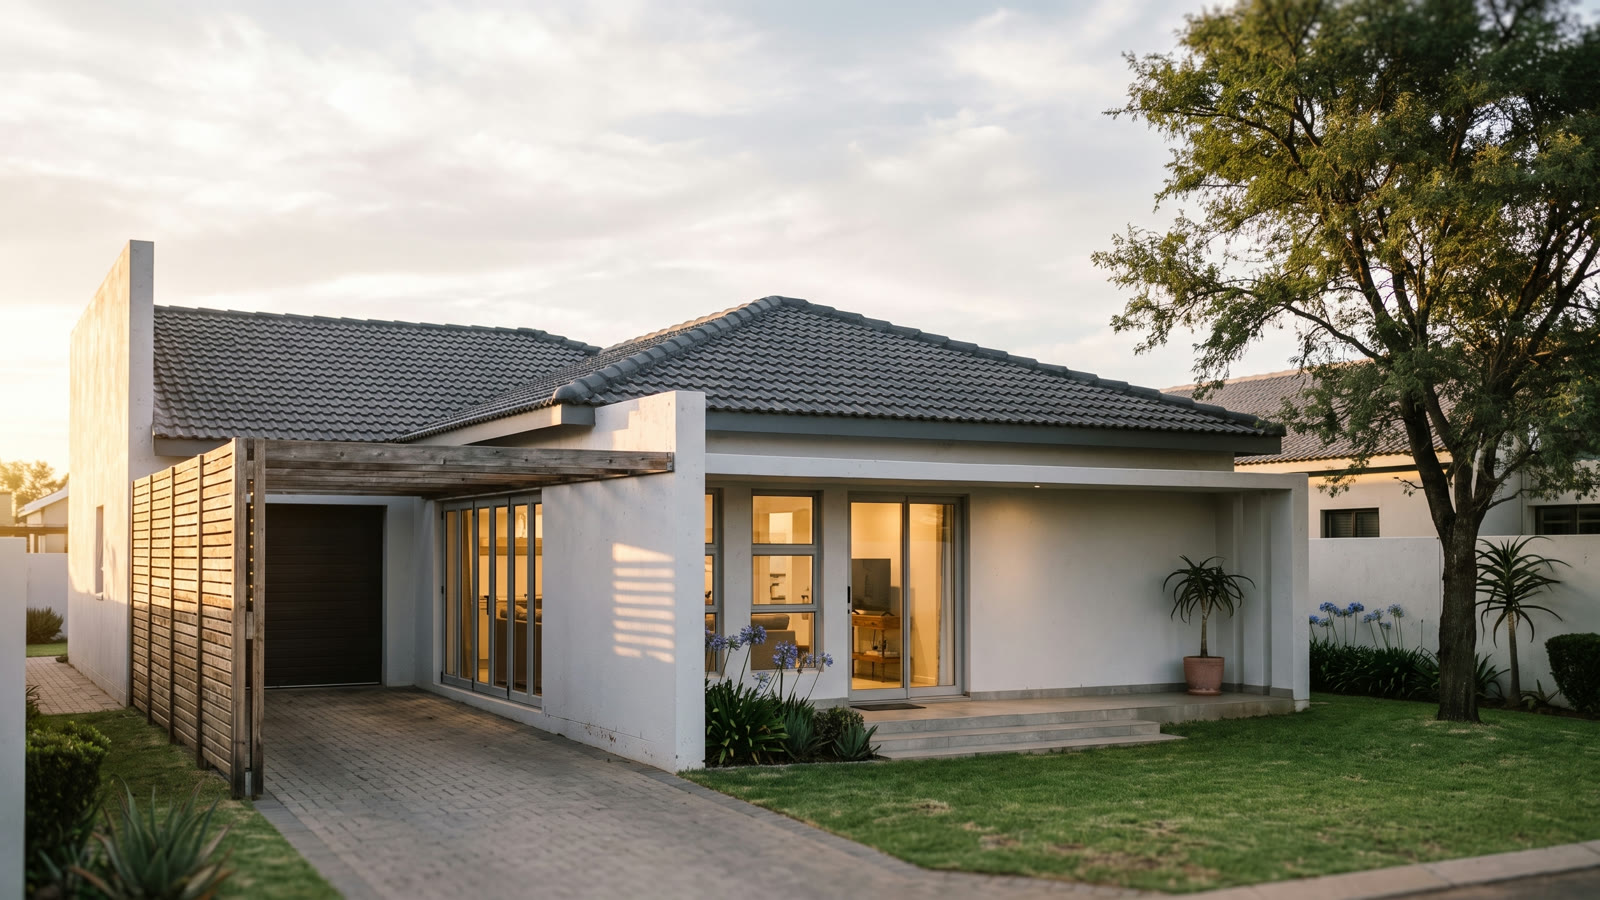
Photoreal view of a single storey home with a hipped tiled roof, a covered patio and a timber slat carport.
A slow camera move along the front of the finished home.

Golden Gardens

Single storey with a covered patio and a slatted carport

Single storey
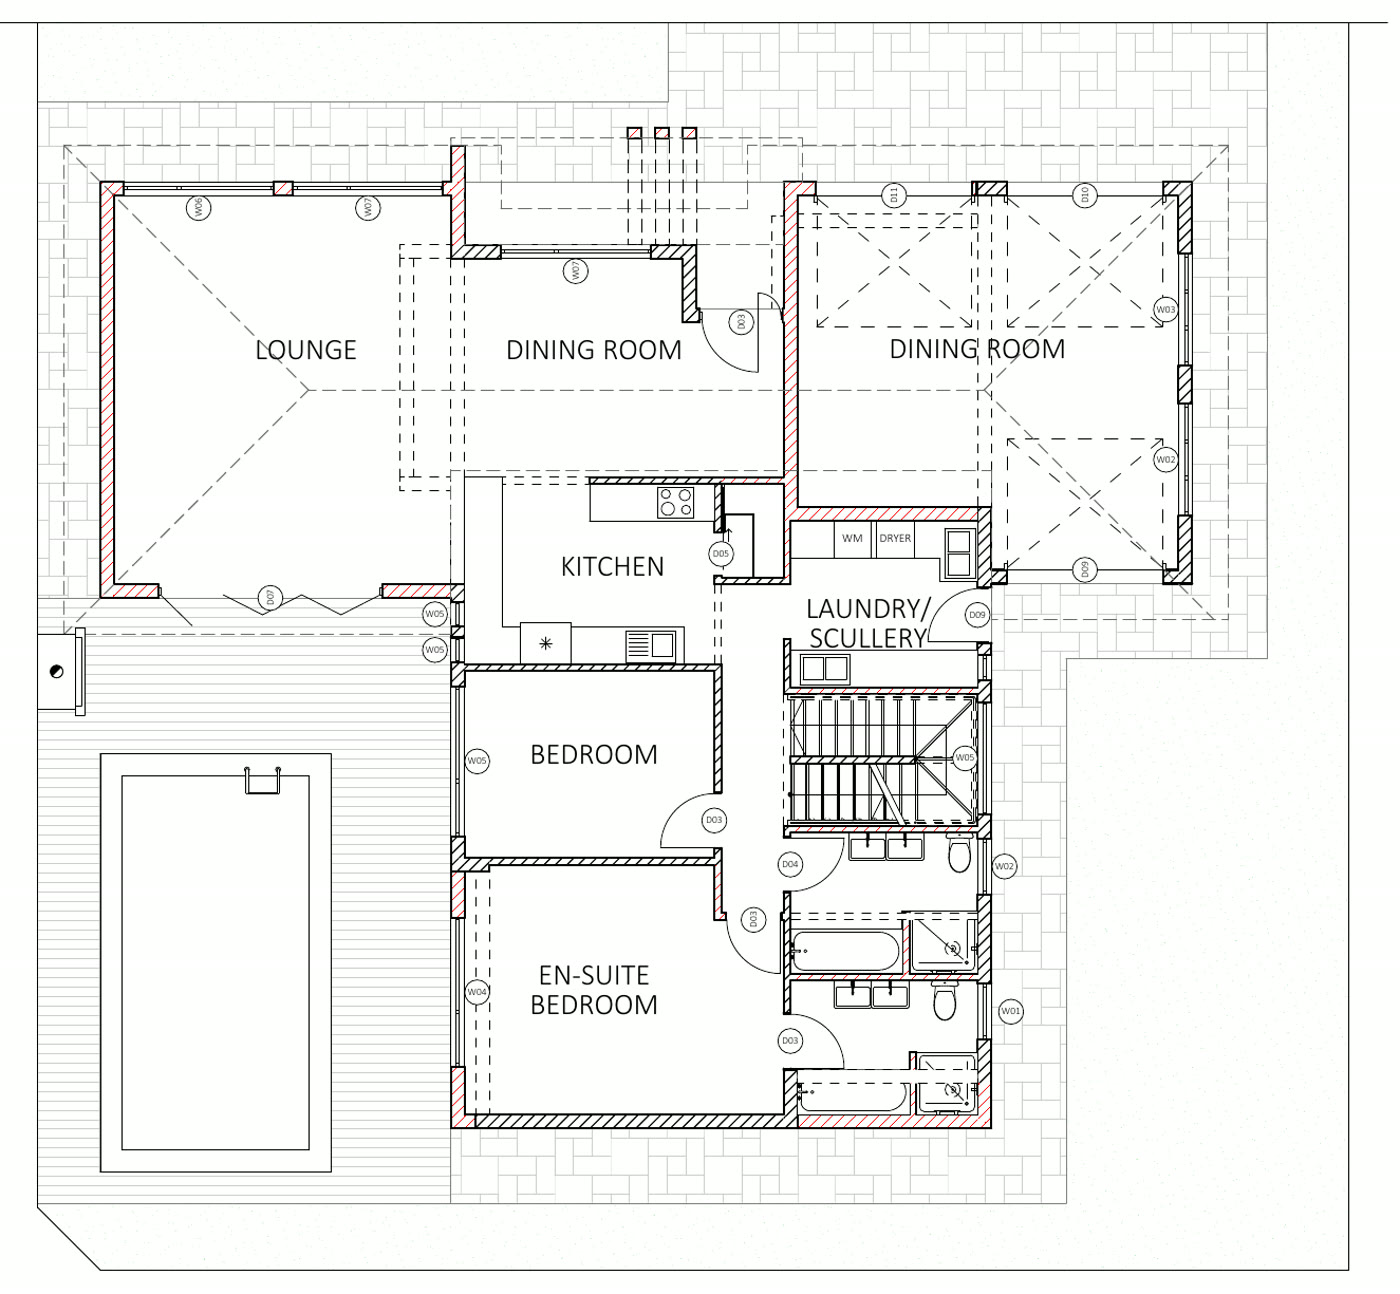
Ground floor plan with room names.
The home from above in 3D with the roof removed.
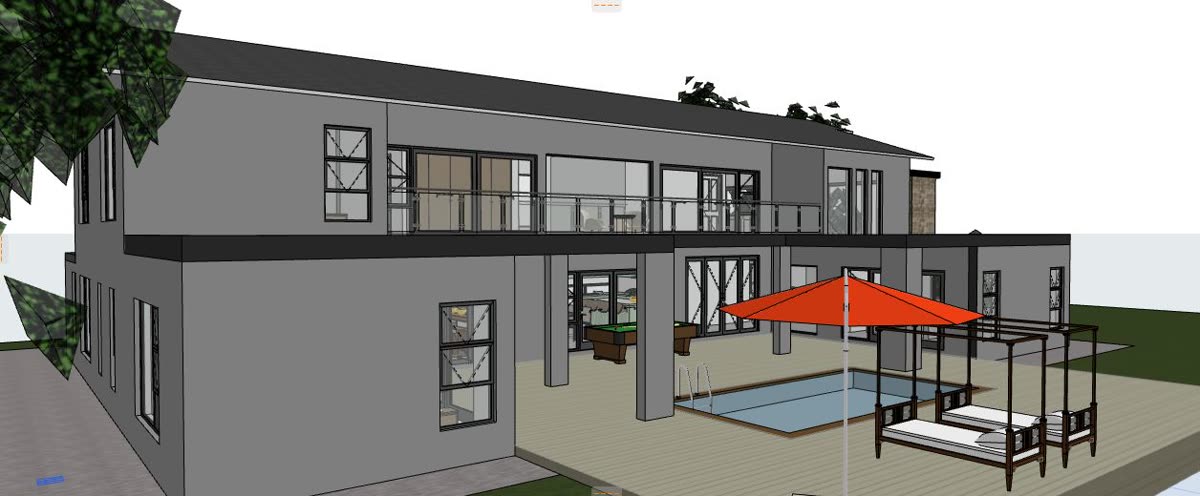
The 3D model of the double storey home with a pool.
The 3D model from the street.
Photoreal view of a double storey home with a pool and a stone feature wall.
A slow camera move around the finished home.

Springs

Double storey with a pool

Double storey
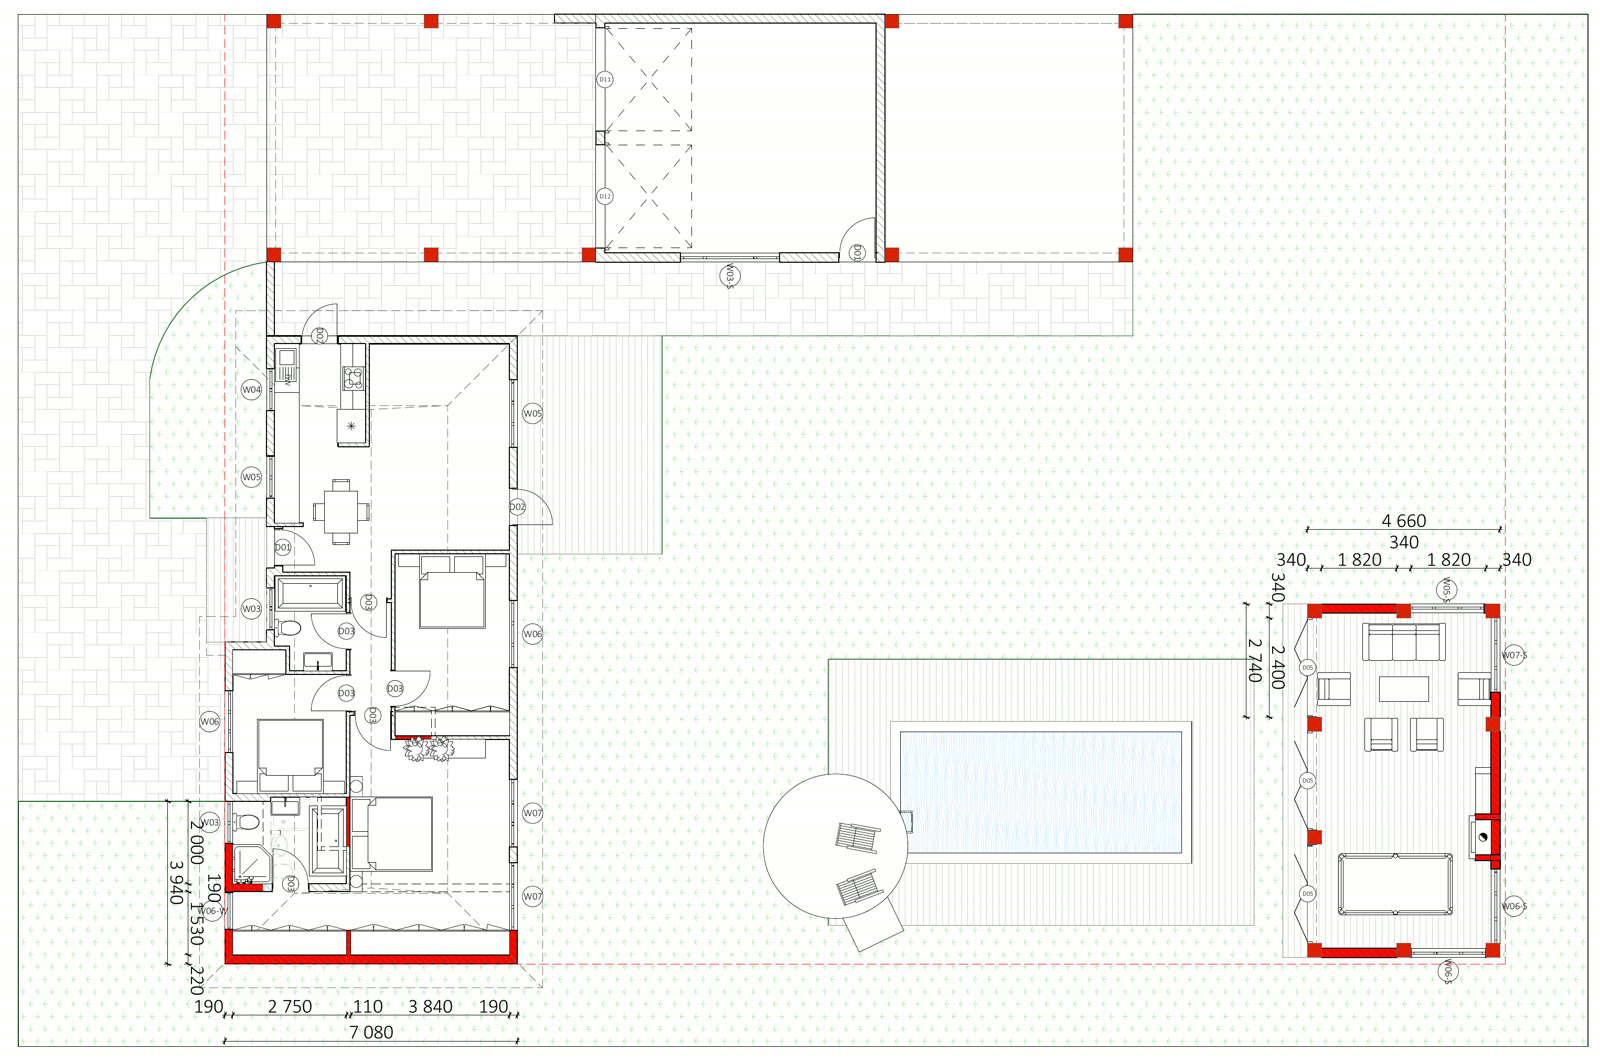
Measured plan of the house, the additions and the pool.
The rooms from above in 3D with the roof removed.
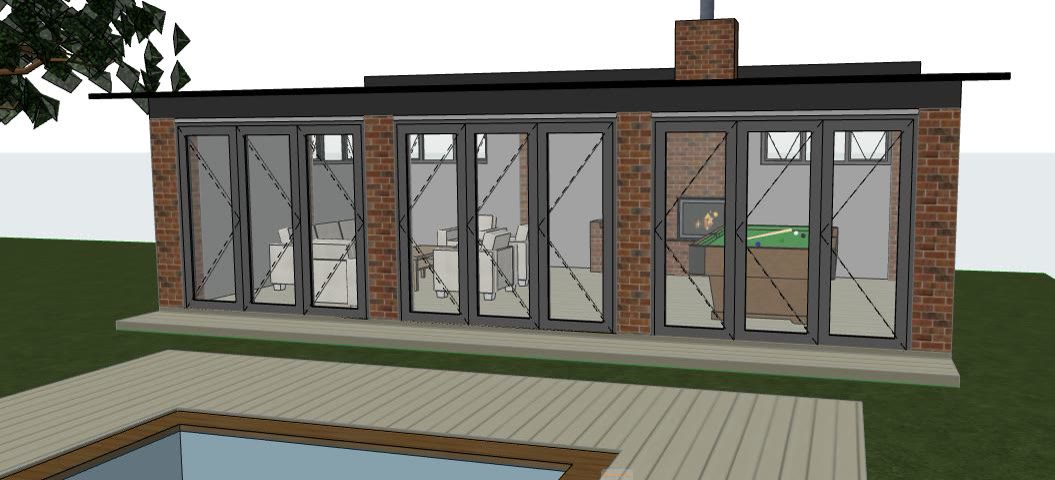
The 3D model of the entertainment room, pool and deck.
The 3D model of the whole property from the street.
Photoreal view of a face brick entertainment room with glass doors, a pool and a timber deck.
A slow camera move around the finished home.

Albertsdal

Face brick entertainment room with a pool and deck

Extension
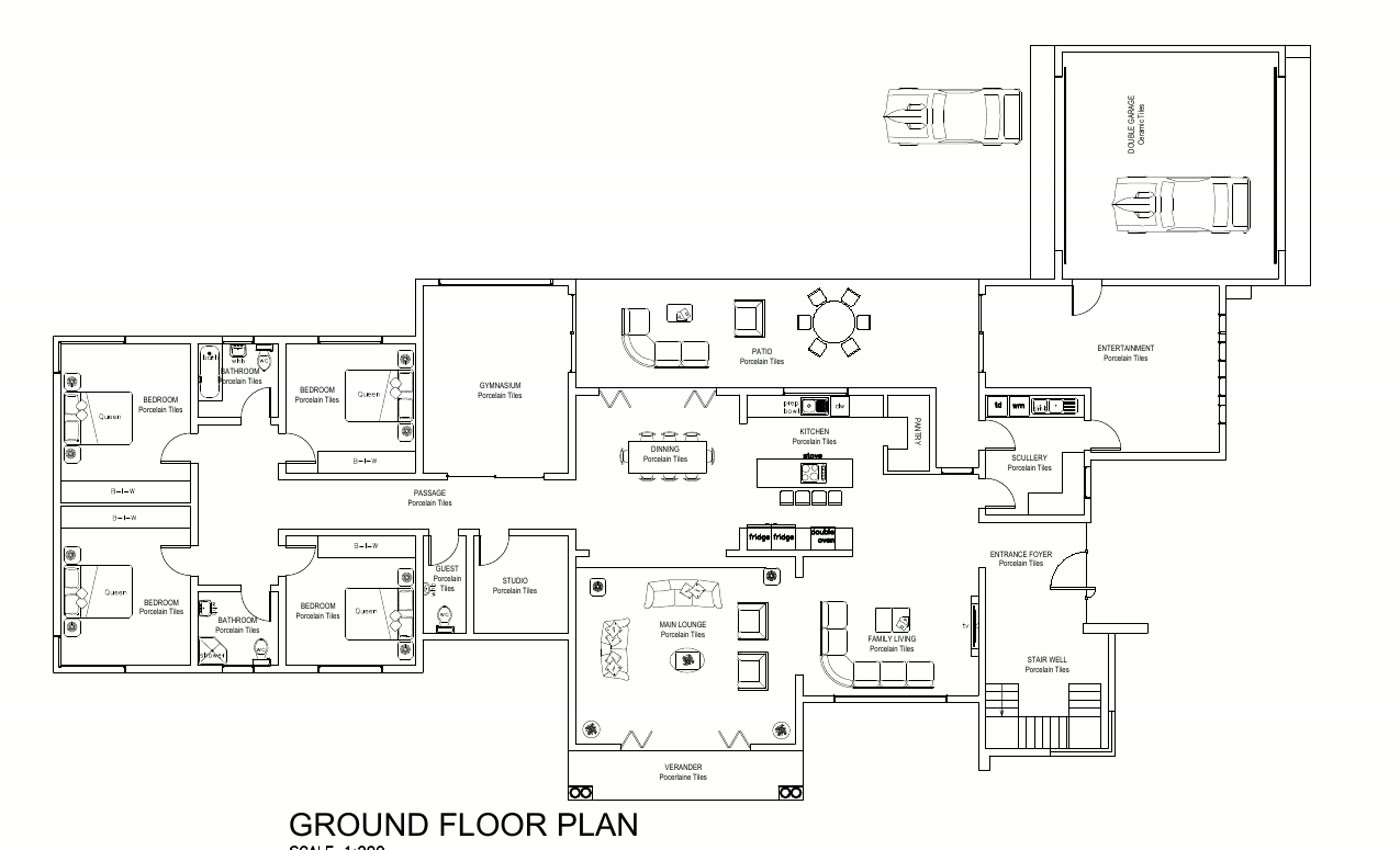
Ground floor plan with furniture drawn in every room.
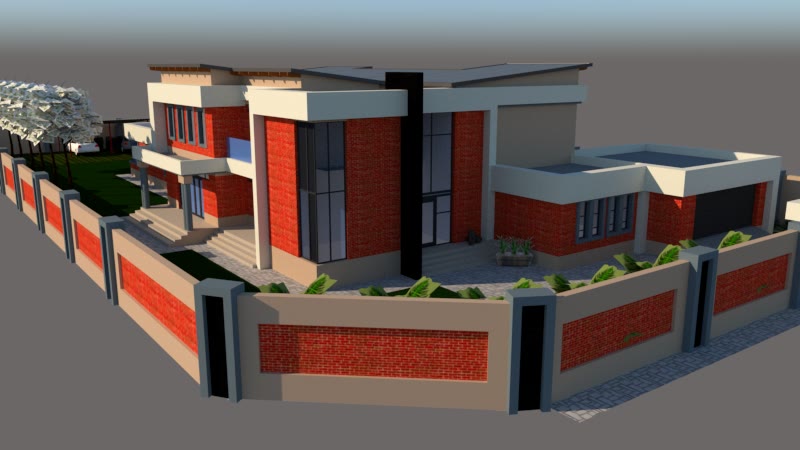
The 3D model of the double storey face brick home from the street.
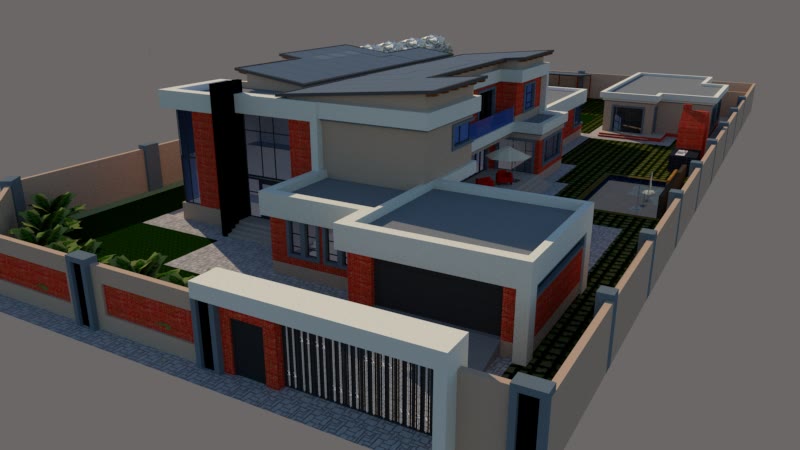
The 3D model from above with the roof decks.
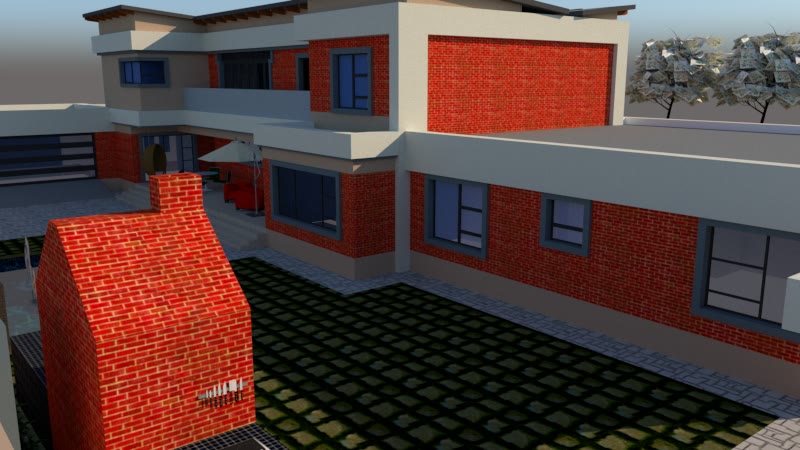
The 3D model from the courtyard.
Photoreal view from above of a double storey face brick home with roof decks and a boundary wall.
A slow camera move around the finished home.

Jameson Park

Double storey in face brick with roof decks

Double storey
Two floor plan options for a long single storey home with a double garage.
The long home from above in 3D with the roof removed.
The 3D model of the long single storey home with a mono-pitch roof.
The 3D model of the garage and front door.
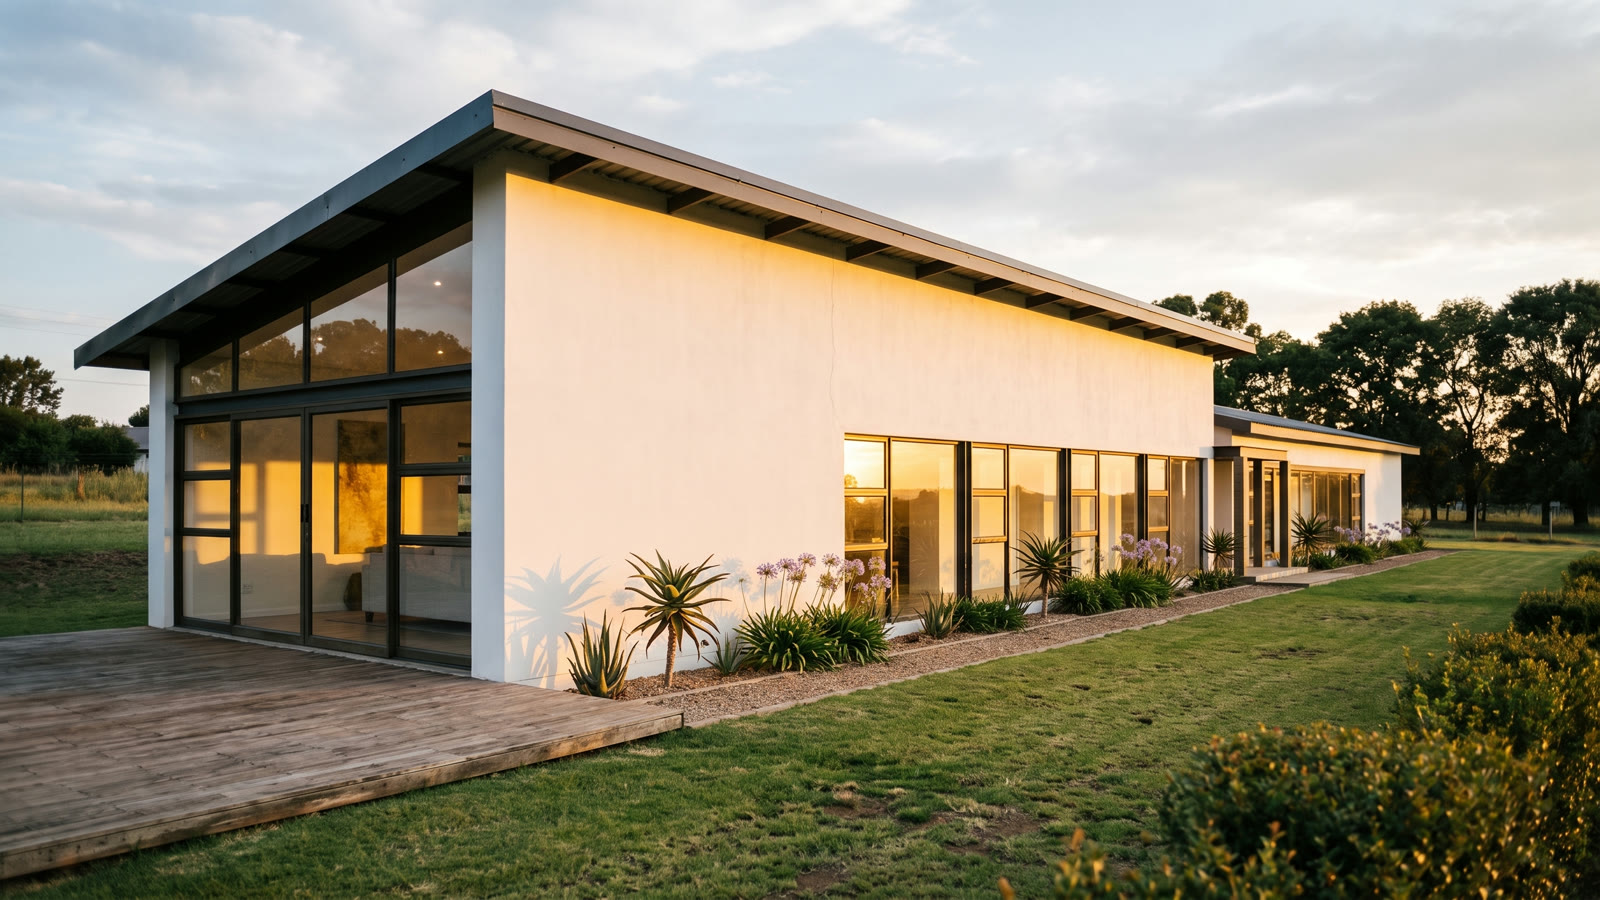
Photoreal view of a long single storey home with a mono-pitch roof, a glass end wall and a timber deck.
A slow camera move along the side of the finished home.

Henley on Klip

Long single storey with a mono-pitch roof and a glass end

Single storey
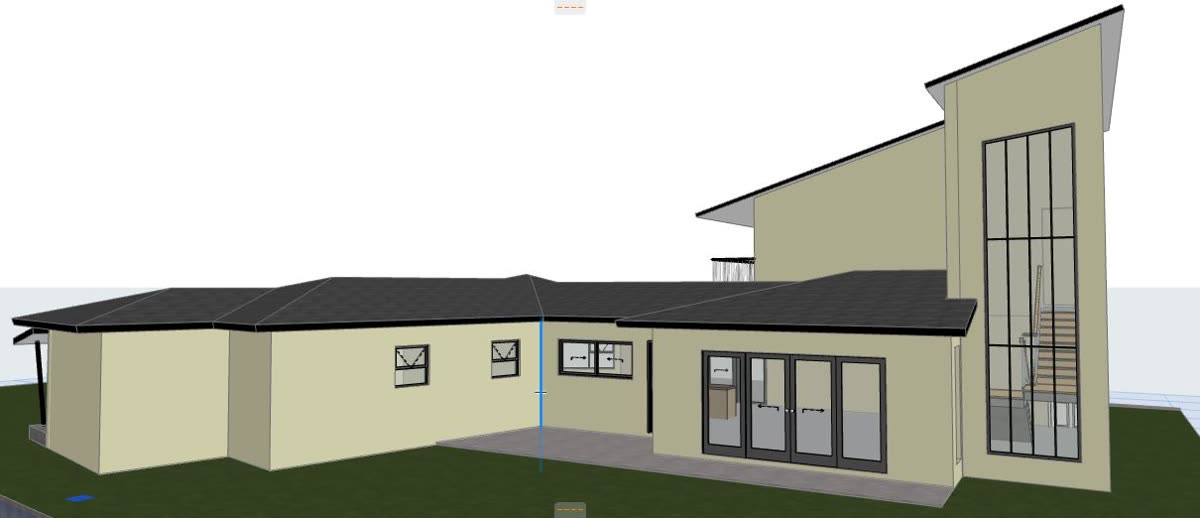
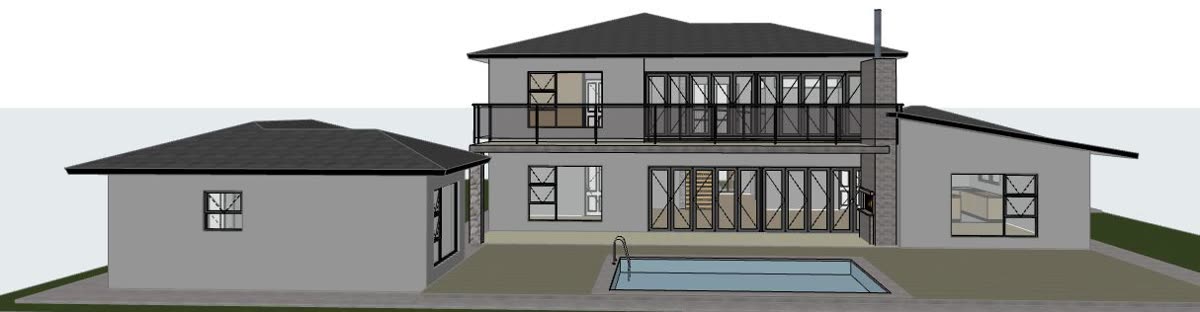
The 3D model: double storey with a sloping roof, glass stairwell and pool.
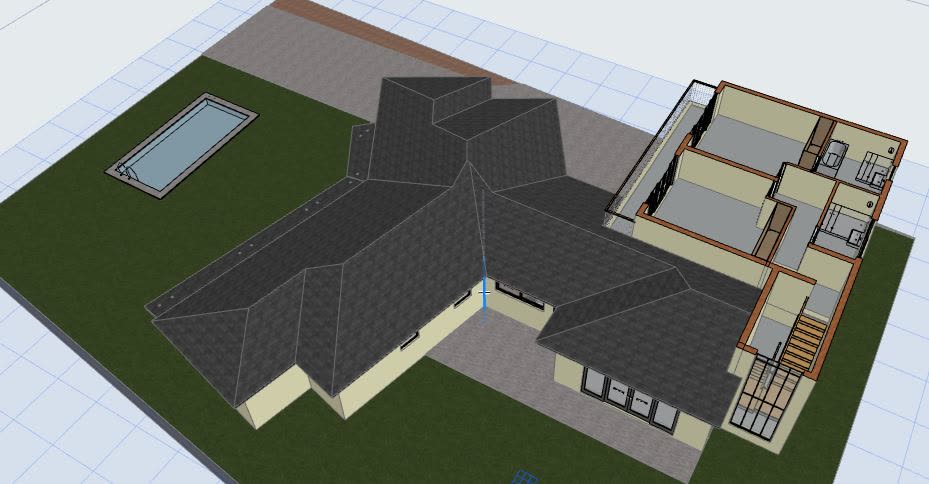
The 3D model from above with the roof removed: double storey with a sloping roof, glass stairwell and pool.

Glenvista

Double storey with a sloping roof, glass stairwell and pool

Double storey
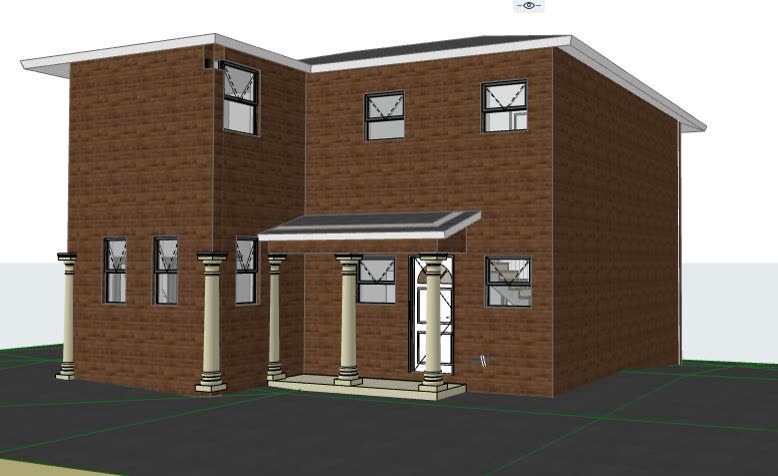
The 3D model: double storey in face brick with balcony and columned porch.
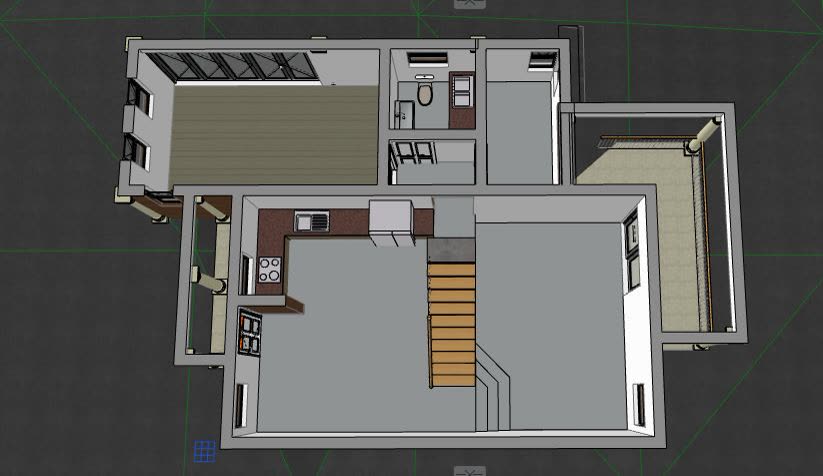
The 3D model from above with the roof removed: double storey in face brick with balcony and columned porch.

Winchester Hills

Double storey in face brick with balcony and columned porch

Double storey
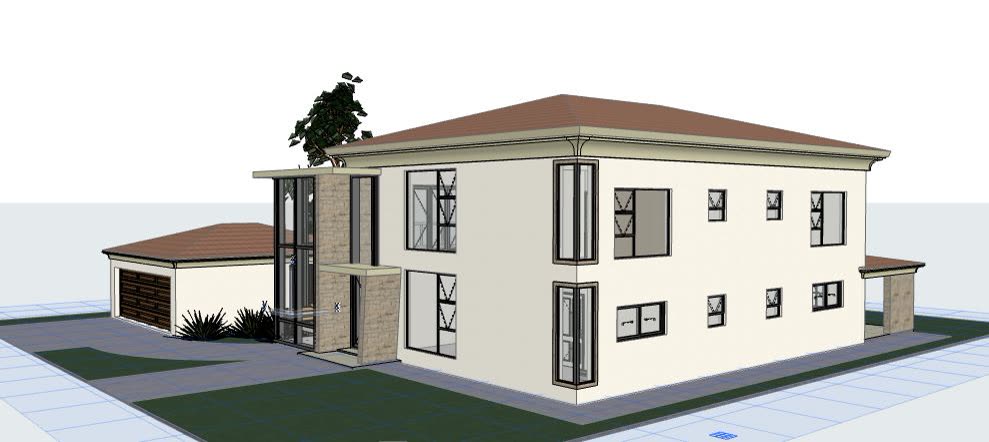
The 3D model: double storey with glazed stair tower, stone cladding and pool.
The 3D model from above with the roof removed: double storey with glazed stair tower, stone cladding and pool.

Jameson Park

Double storey with glazed stair tower, stone cladding and pool

Double storey
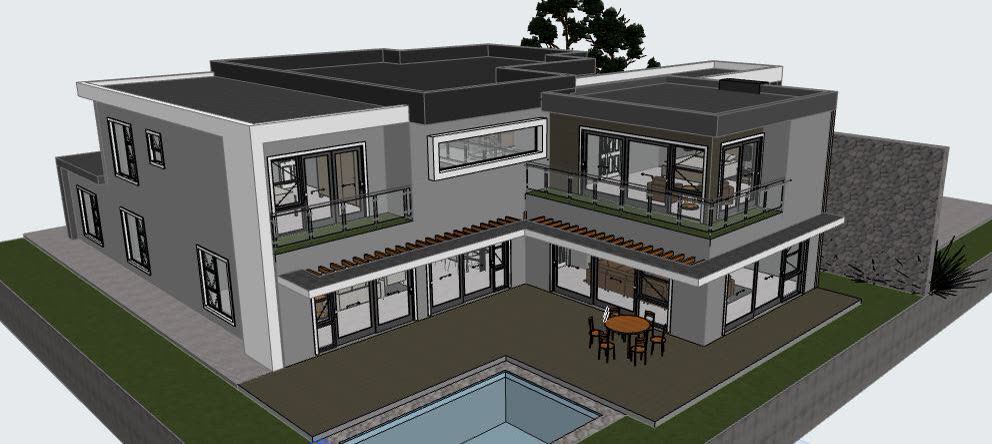
The 3D model: double storey with flat roofs, stone feature wall, balconies and pool.
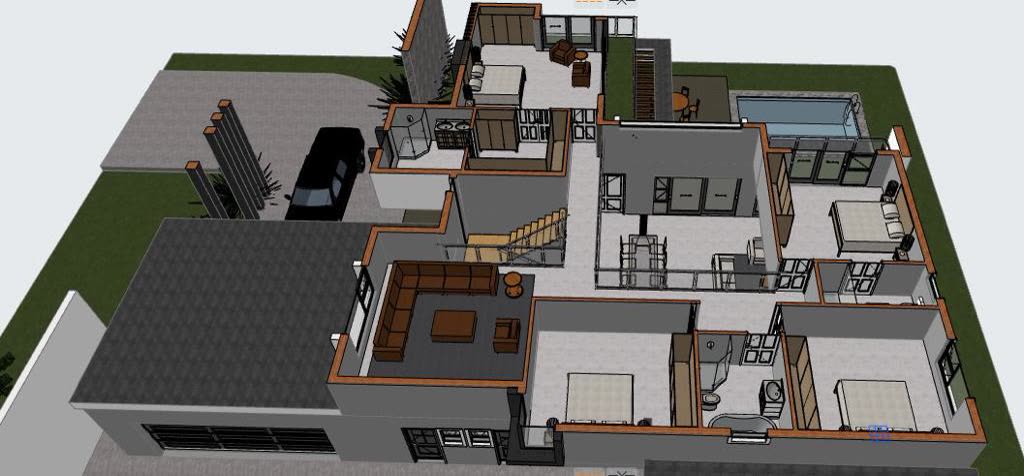
The 3D model from above with the roof removed: double storey with flat roofs, stone feature wall, balconies and pool.

Jameson Park

Double storey with flat roofs, stone feature wall, balconies and pool

Double storey
The 3D model: double storey with first floor balcony, double garage and pool.
The 3D model from above with the roof removed: double storey with first floor balcony, double garage and pool.

Ohenimuri

Double storey with first floor balcony, double garage and pool

Double storey
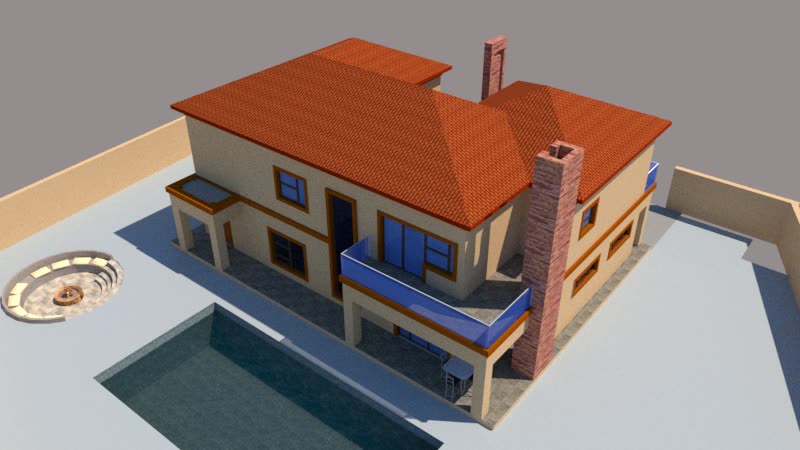
The 3D model from above: double storey under a tiled roof with glass balconies and pool.
The 3D model: double storey under a tiled roof with glass balconies and pool.

Brackenhurst

Double storey under a tiled roof with glass balconies and pool

Double storey
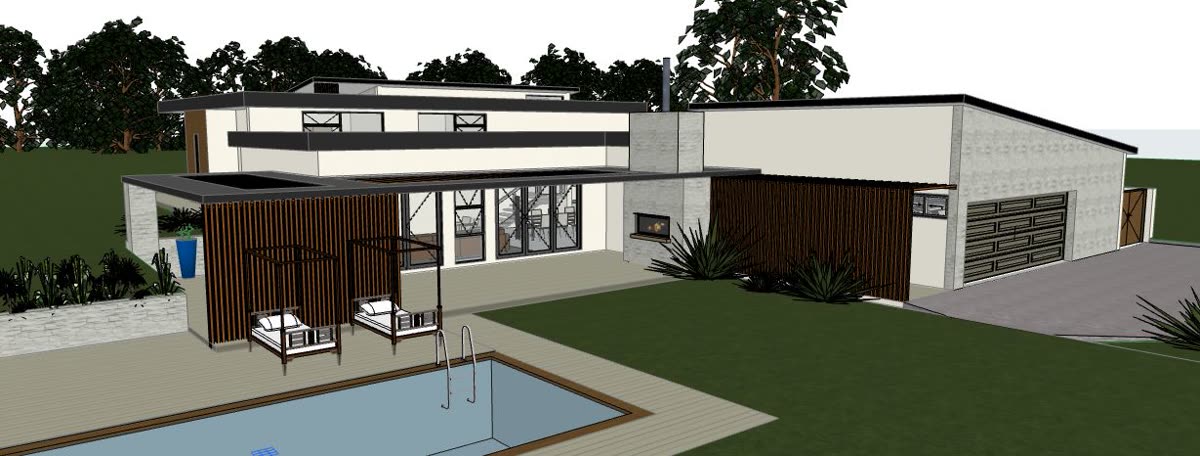
The 3D model: single storey flat roof home with pool, pergolas and double garage.
The 3D model from above: single storey flat roof home with pool, pergolas and double garage.

Walkerville

Single storey flat roof home with pool, pergolas and double garage

Single storey
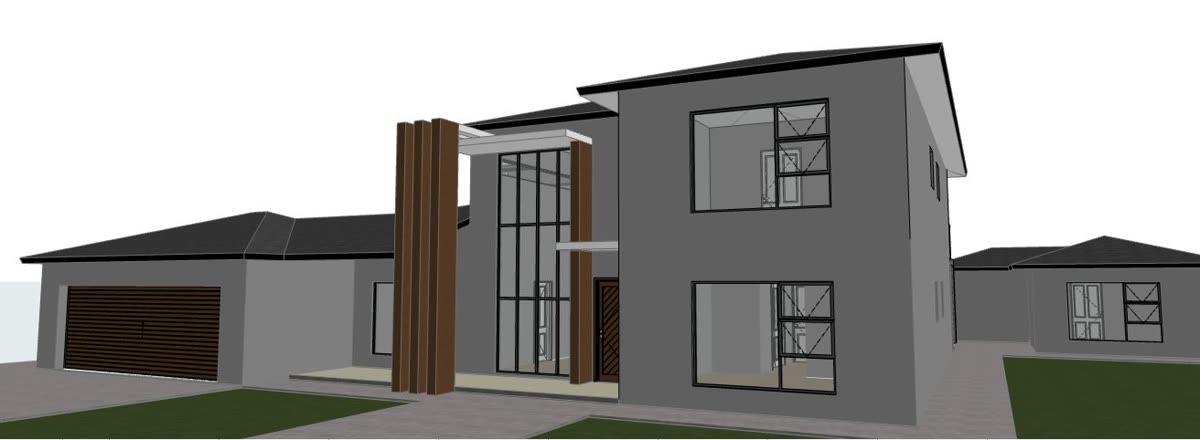
The 3D model: double storey with timber entrance screen and rear pool.

Jameson Park

Double storey with timber entrance screen and rear pool

Double storey
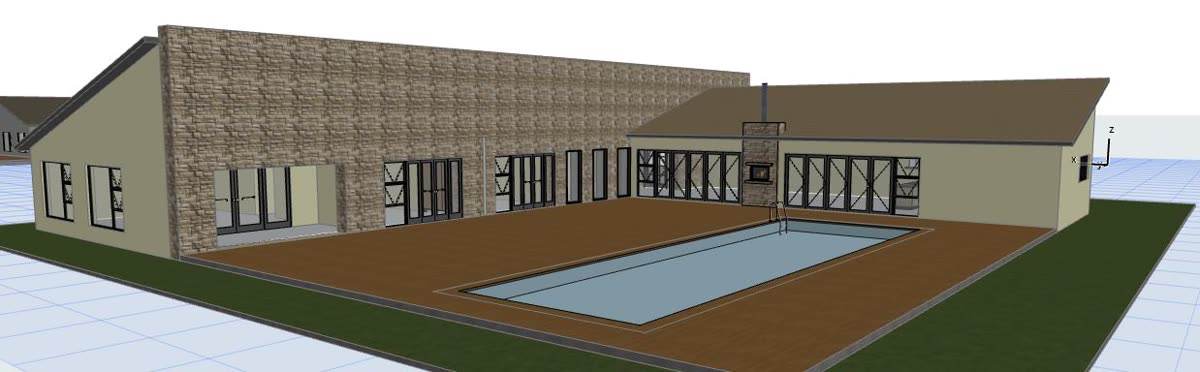
The 3D model: single storey with mono pitch roof, stone wall and lap pool.

Jameson Park

Single storey with mono pitch roof, stone wall and lap pool

Single storey
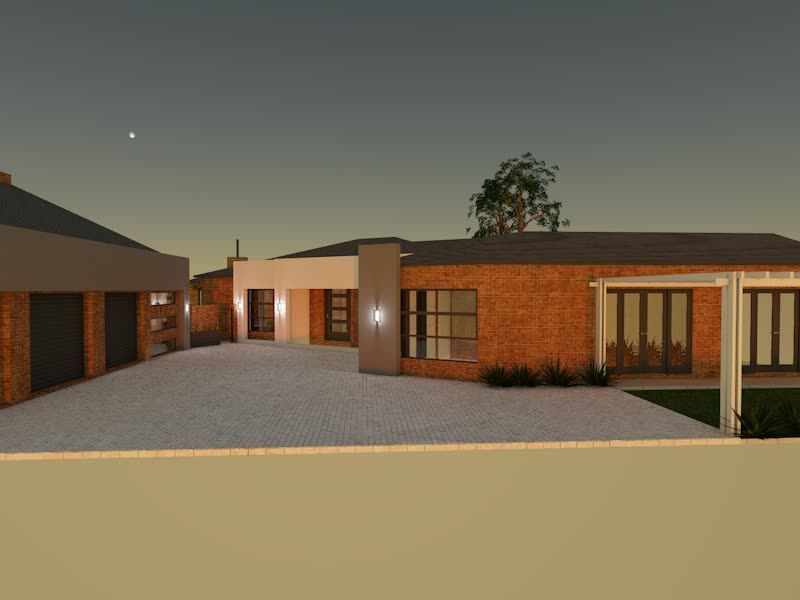
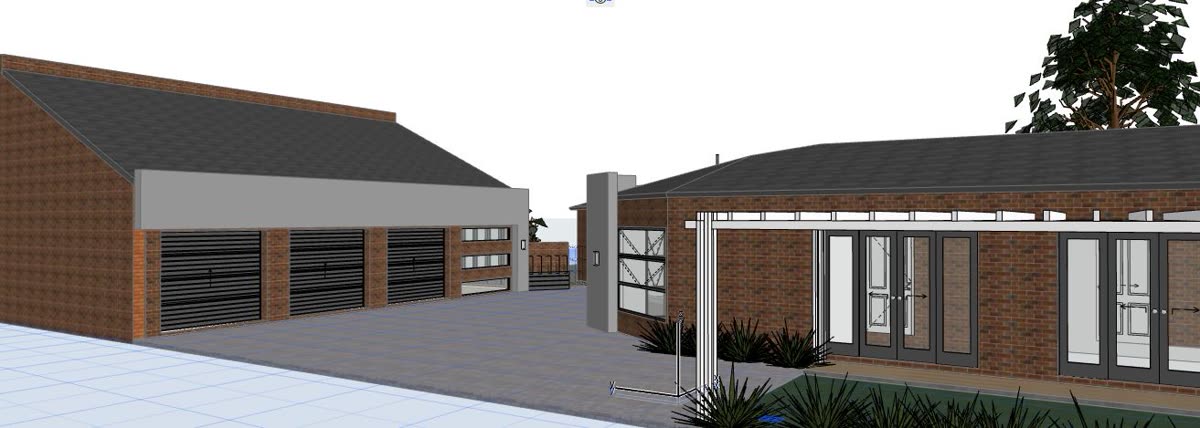
The 3D model: single storey face brick home with triple garage and paved courtyard.

Sunward Park

Single storey face brick home with triple garage and paved courtyard

Single storey
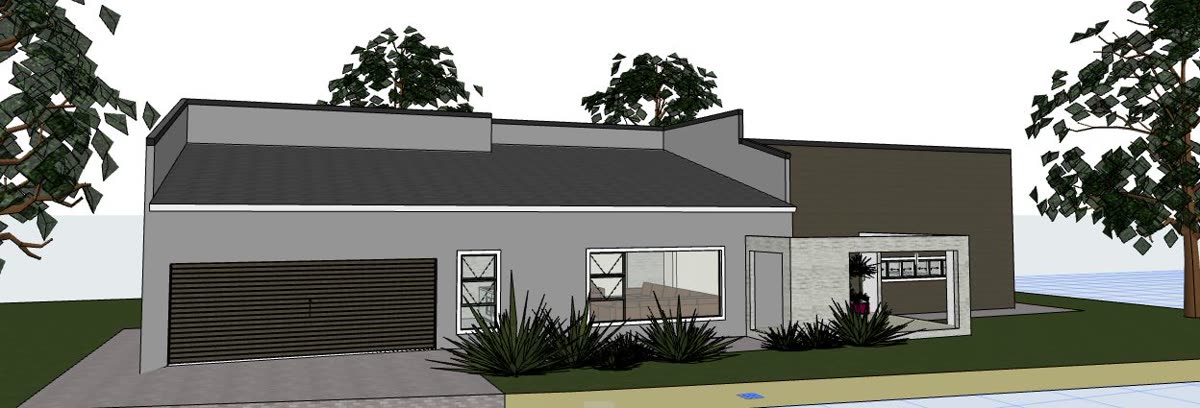
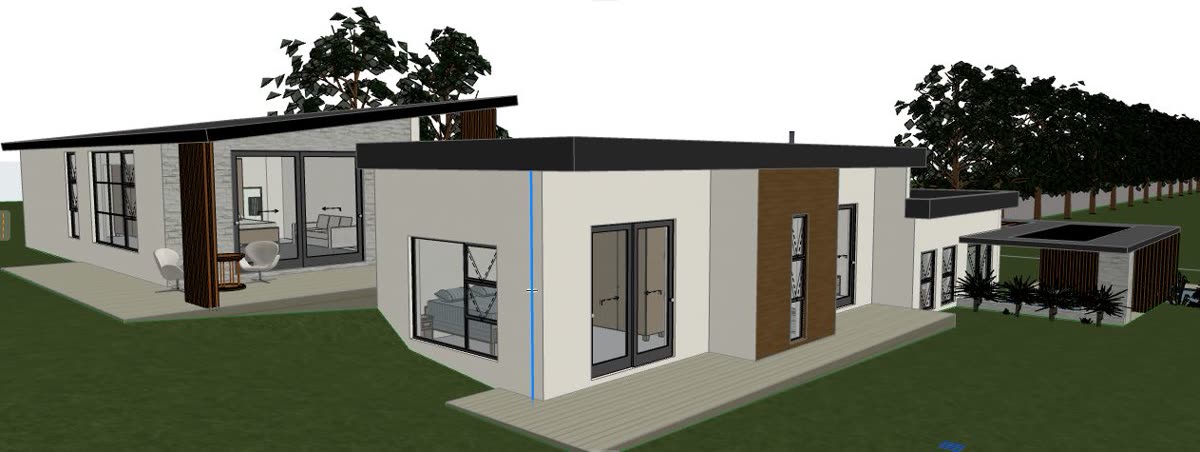
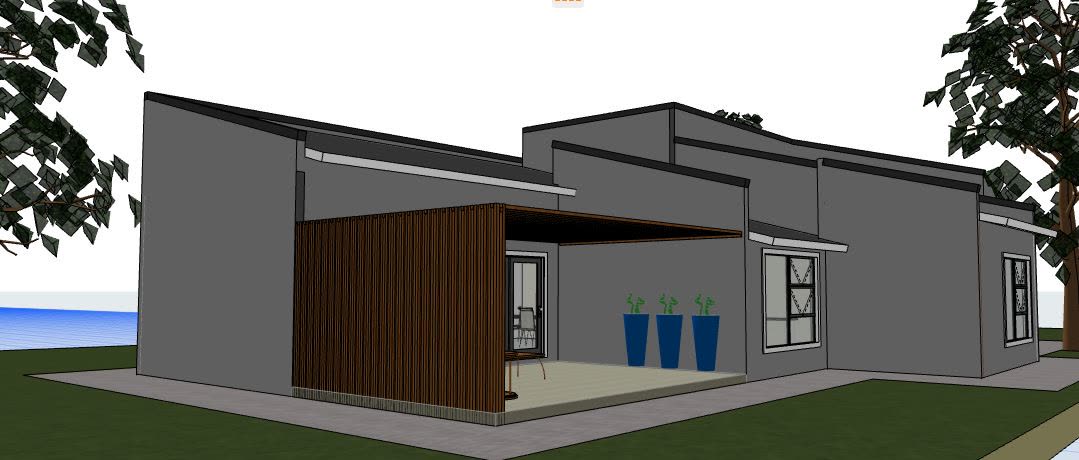
The 3D model: single storey with mono-pitch roofs, timber slat patio and garage.
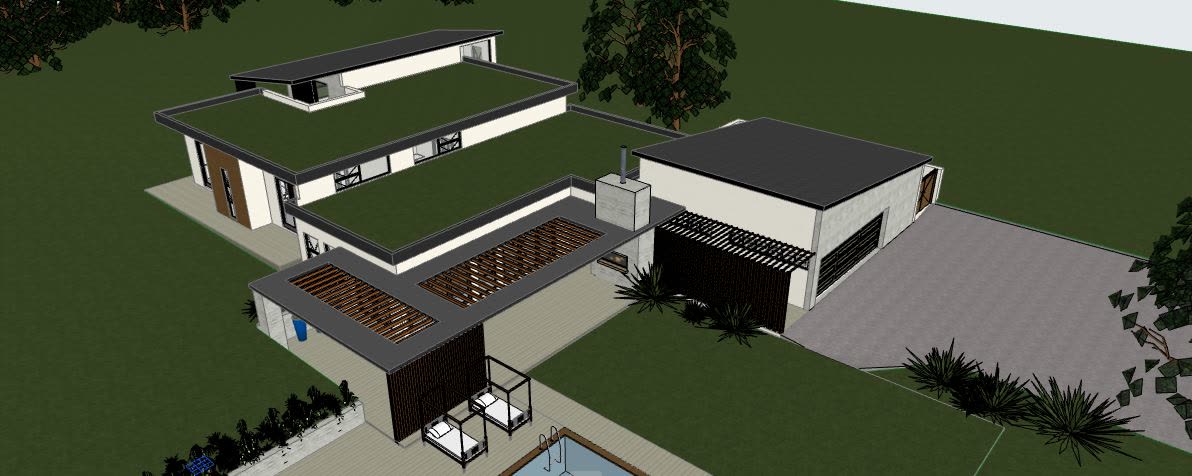
The 3D model from above with the roof removed: single storey with mono-pitch roofs, timber slat patio and garage.

Jameson Park

Single storey with mono-pitch roofs, timber slat patio and garage

Single storey
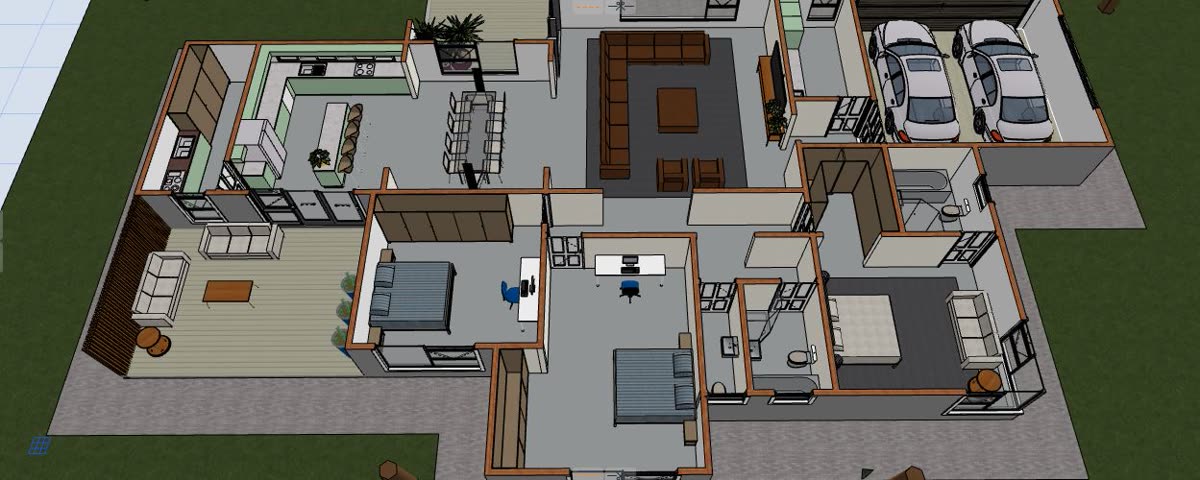
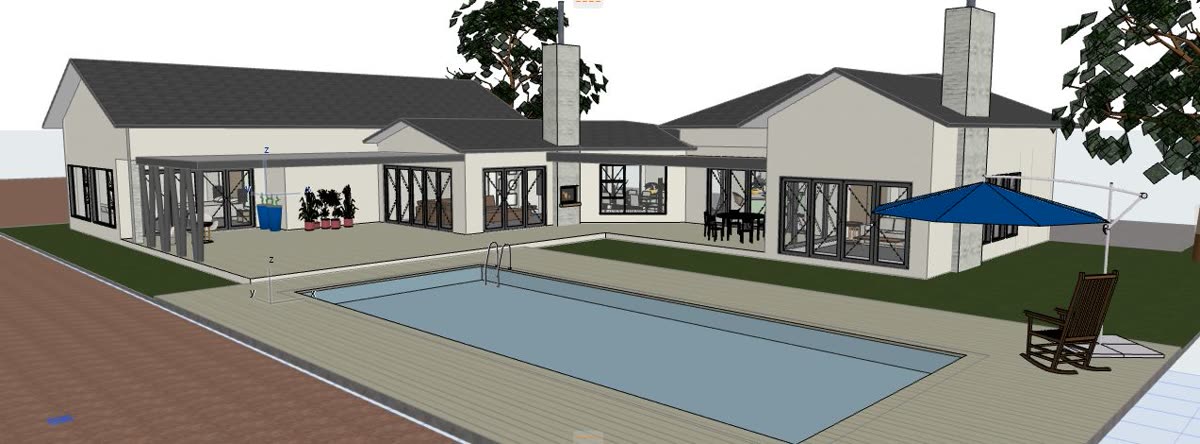
The 3D model: single storey gabled farmhouse with pool and covered patio.
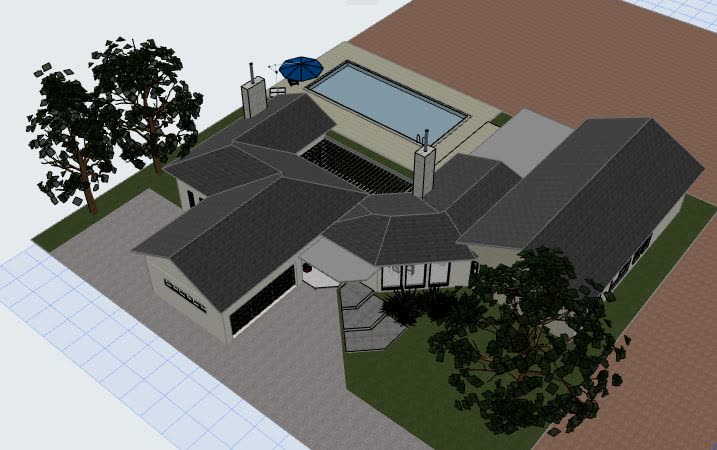
The 3D model from above: single storey gabled farmhouse with pool and covered patio.

Jameson Park

Single storey gabled farmhouse with pool and covered patio

Single storey
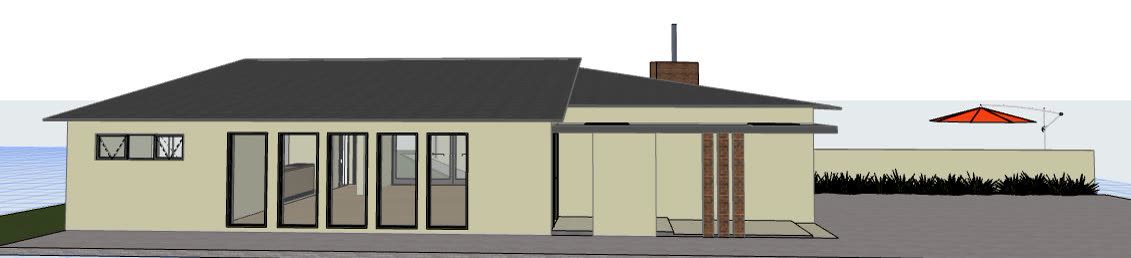
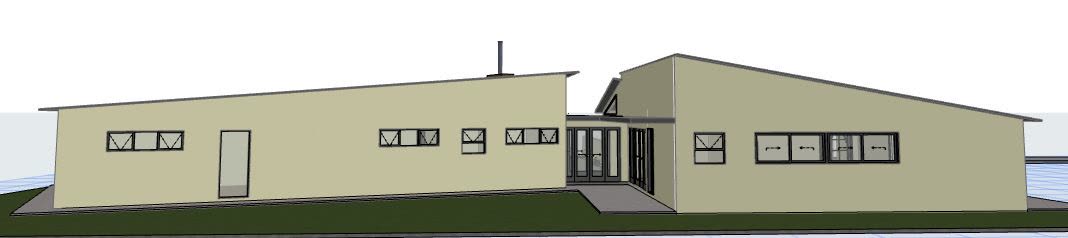
The 3D model: single storey with twin mono pitch roofs and brick chimney.

Jameson Park

Single storey with twin mono pitch roofs and brick chimney

Single storey
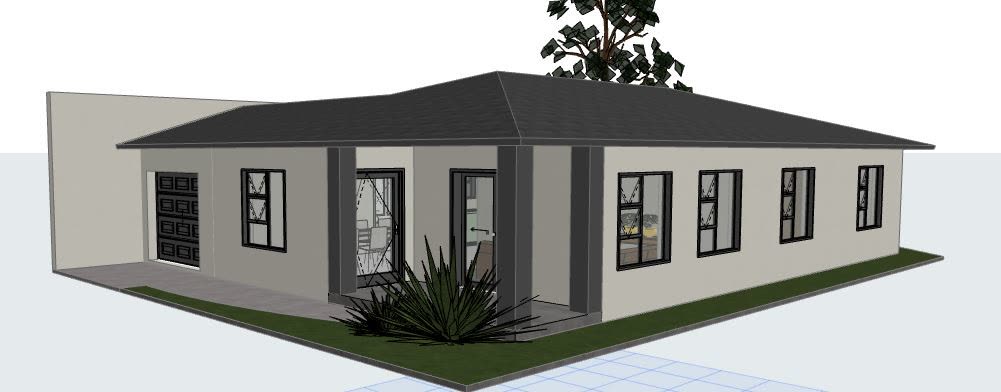
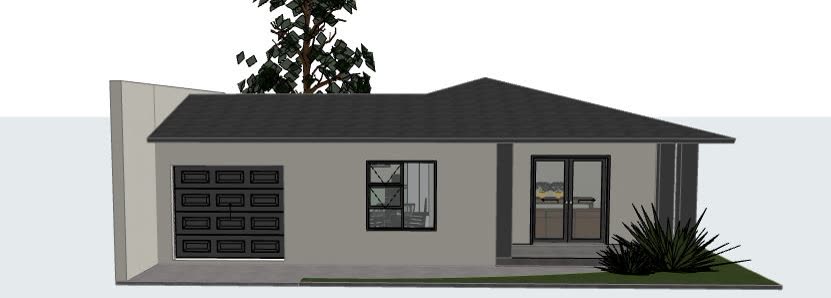
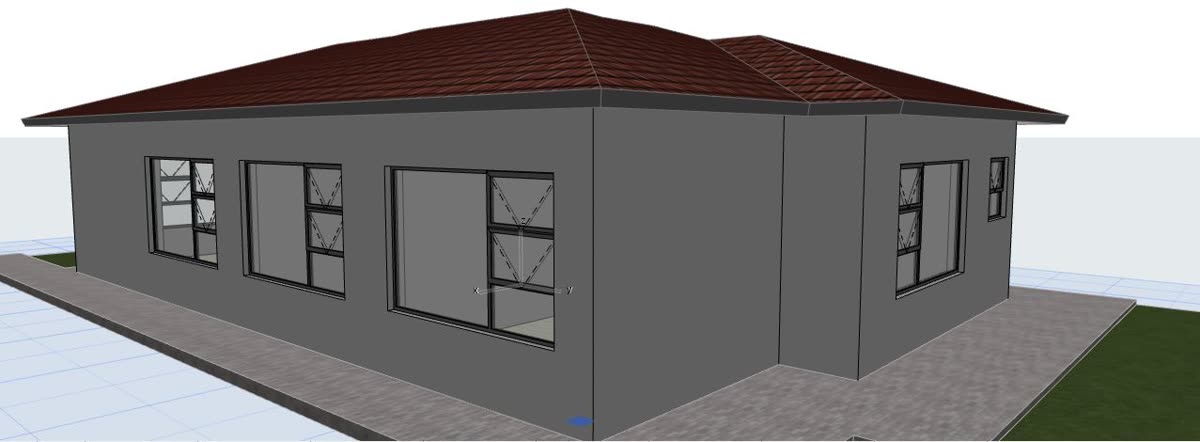
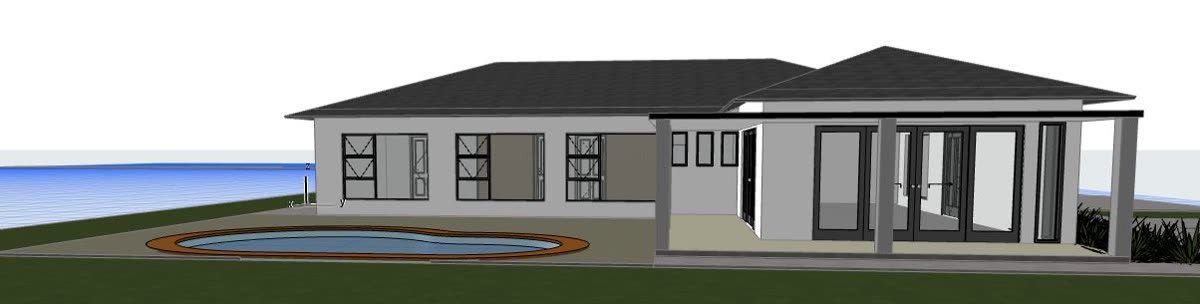
The 3D model: single storey family home under a hipped tiled roof with garage.
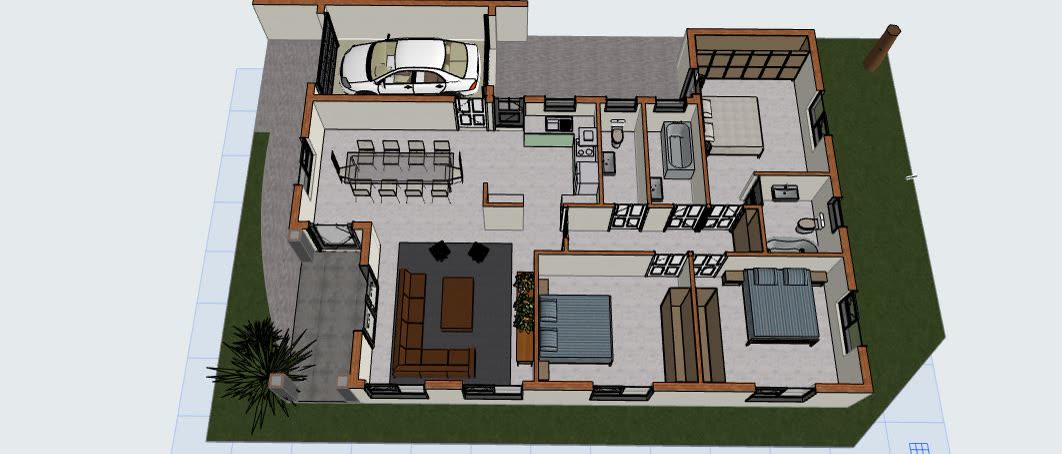
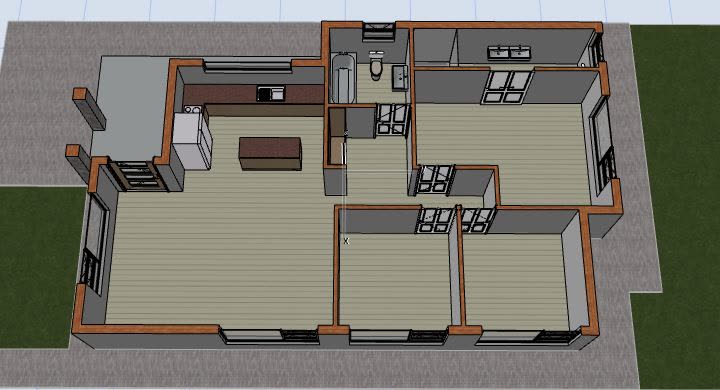
The 3D model from above with the roof removed: single storey family home under a hipped tiled roof with garage.

Powerville Park

Single storey family home under a hipped tiled roof with garage

Single storey
The 3D model: single storey courtyard home in grey render with double garage.
The 3D model from above: single storey courtyard home in grey render with double garage.

Jameson Park

Single storey courtyard home in grey render with double garage

Single storey
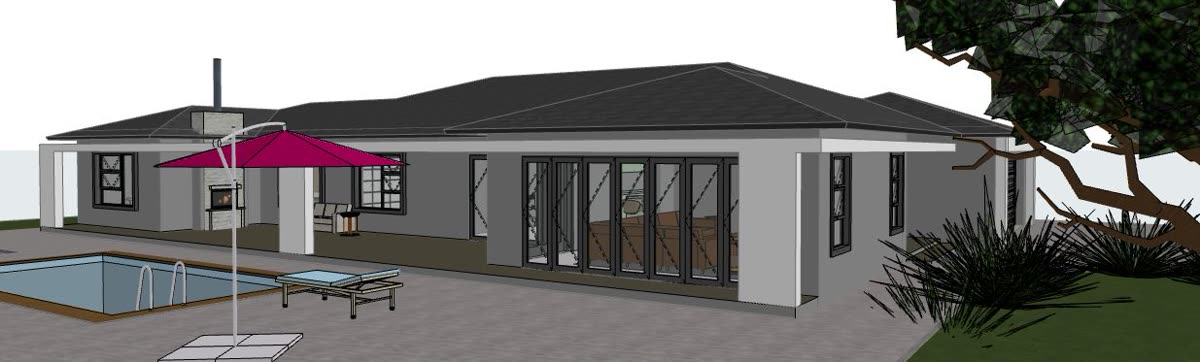
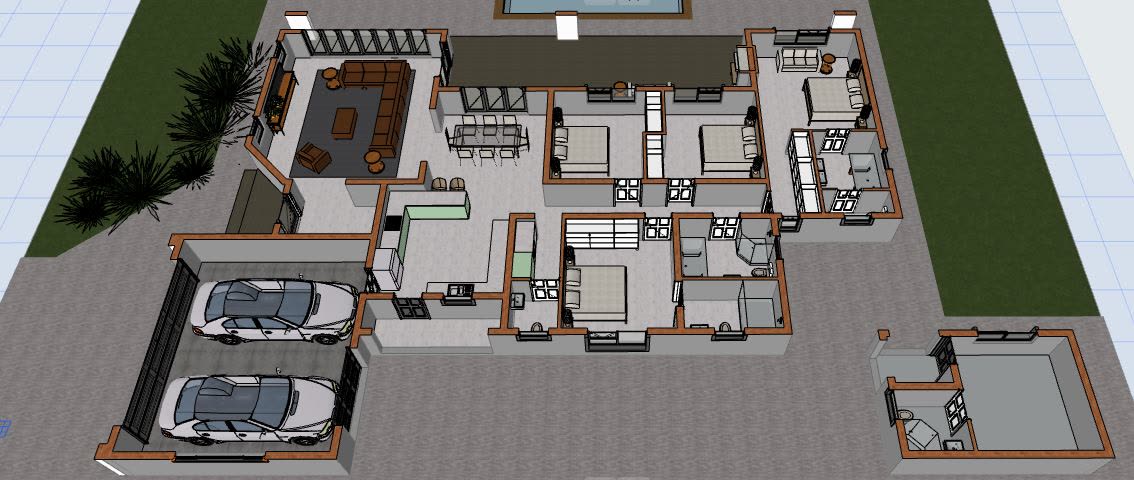
The 3D model: single storey with hipped roof, double garage, pool and covered patio.
The 3D model from above with the roof removed: single storey with hipped roof, double garage, pool and covered patio.

Jameson Park

Single storey with hipped roof, double garage, pool and covered patio

Single storey
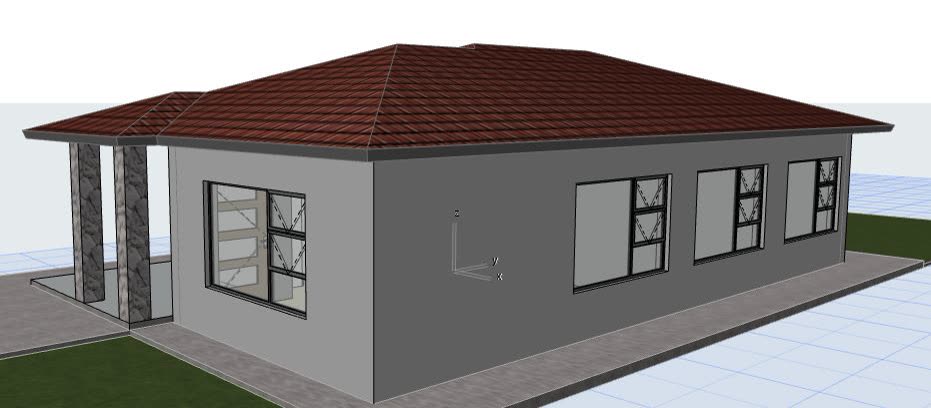
The 3D model: compact single storey with tiled hip roof and stone entrance pillars.
The 3D model from above with the roof removed: compact single storey with tiled hip roof and stone entrance pillars.

Golden Gardens

Compact single storey with tiled hip roof and stone entrance pillars

Single storey
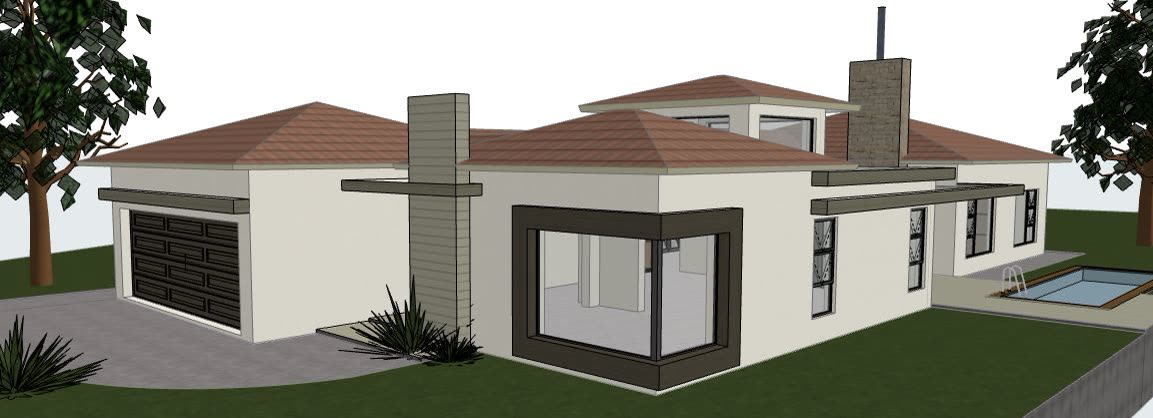
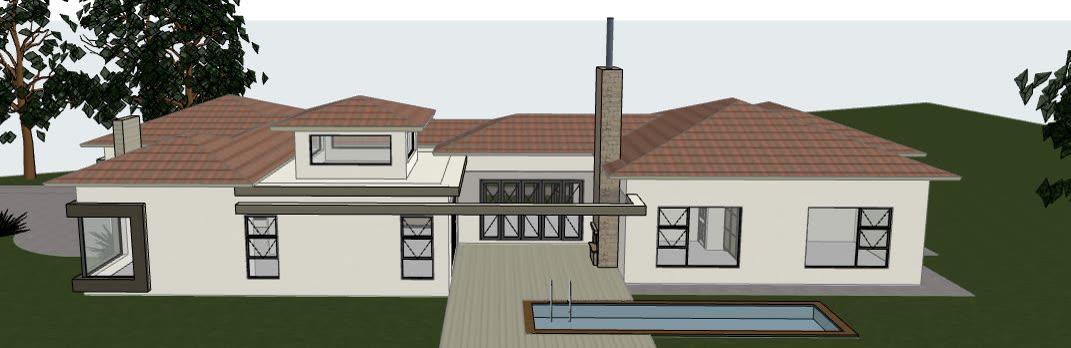
The 3D model: single storey with hipped tiled roof, raised lantern and pool.
The 3D model from above: single storey with hipped tiled roof, raised lantern and pool.

Jameson Park

Single storey with hipped tiled roof, raised lantern and pool

Single storey
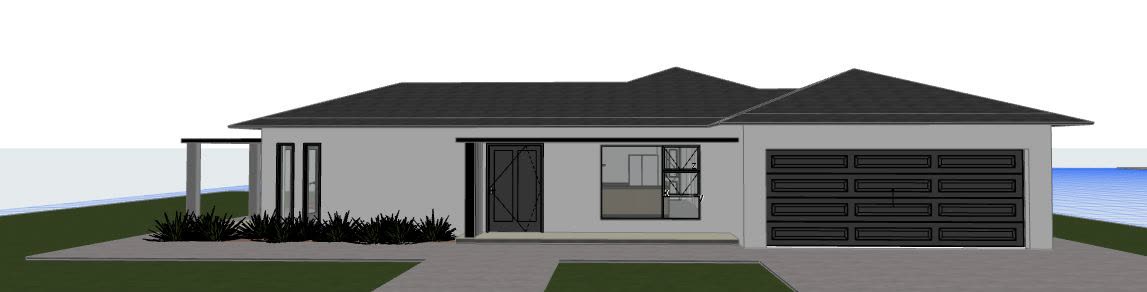
The 3D model: single storey with dark hip roof, covered patio and pool.
The 3D model from above with the roof removed: single storey with dark hip roof, covered patio and pool.

Jameson Park

Single storey with dark hip roof, covered patio and pool

Single storey
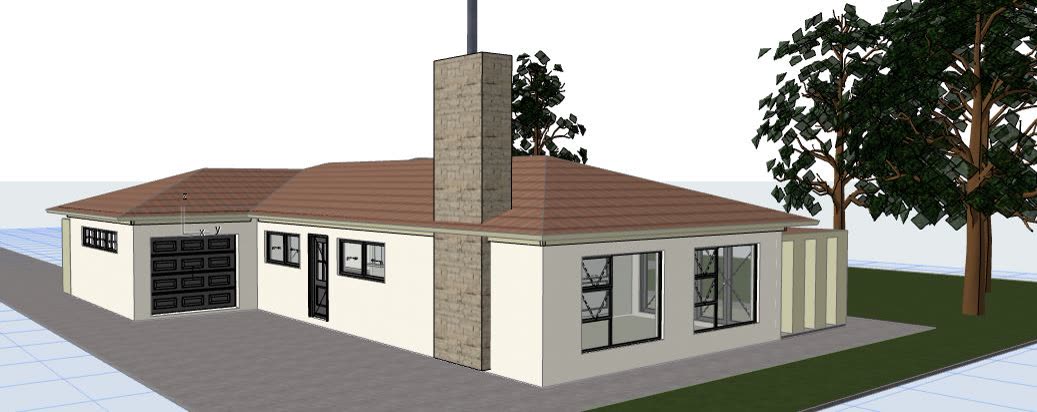
The 3D model: single storey with tiled hip roof, double garage and chimney.
The 3D model from above with the roof removed: single storey with tiled hip roof, double garage and chimney.

Jameson Park

Single storey with tiled hip roof, double garage and chimney

Single storey
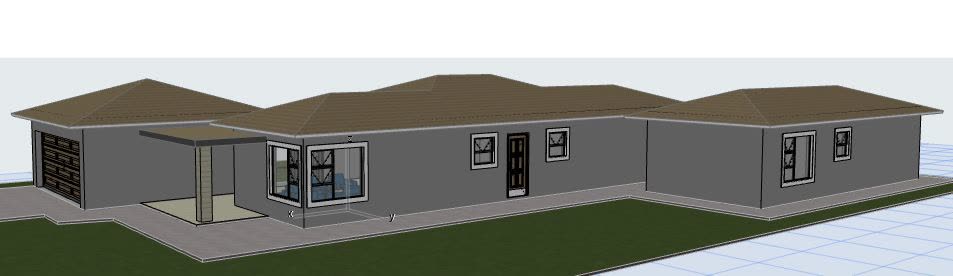
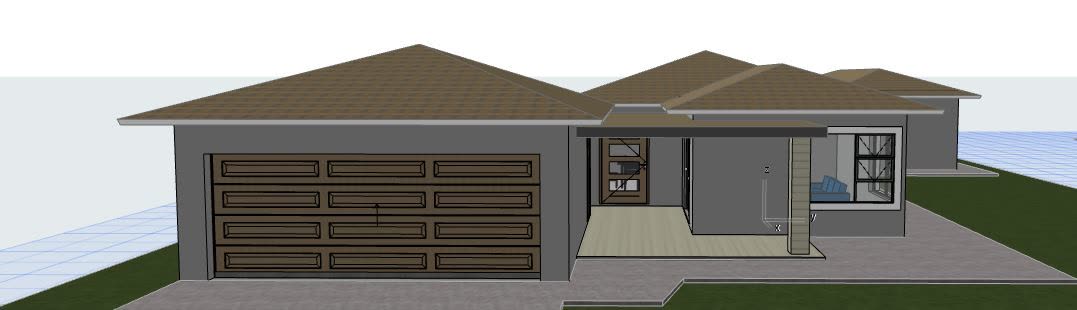
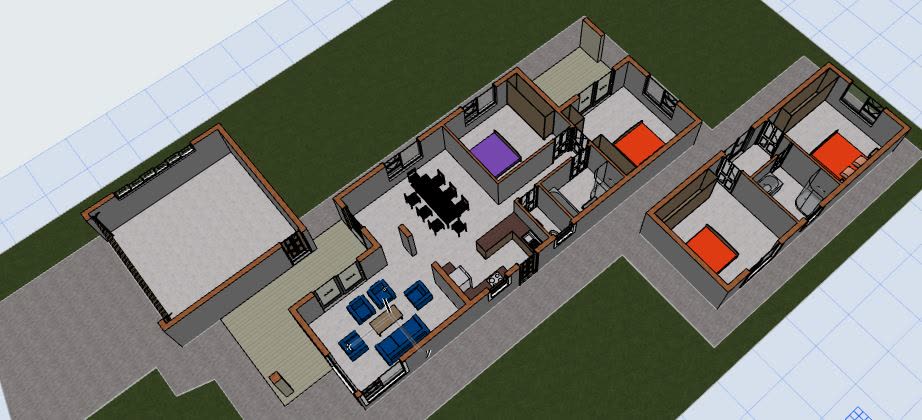
The 3D model: long single storey with hipped roofs and a front double garage.
The 3D model from above with the roof removed: long single storey with hipped roofs and a front double garage.

Jameson Park

Long single storey with hipped roofs and a front double garage

Single storey
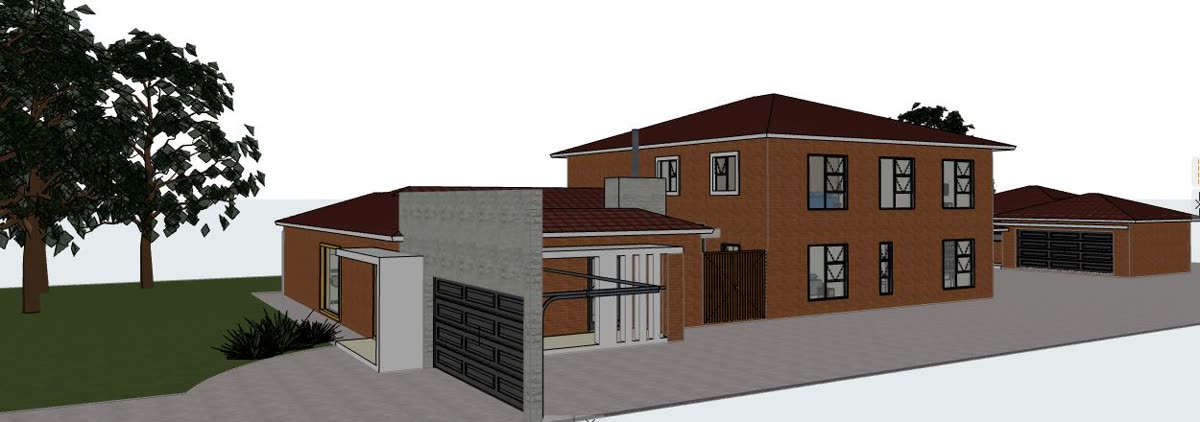
The 3D model: double storey in face brick with a covered patio.
The 3D model from above with the roof removed: double storey in face brick with a covered patio.

Jameson Park

Double storey in face brick with a covered patio

Double storey

See your own home like this.

Get your quote
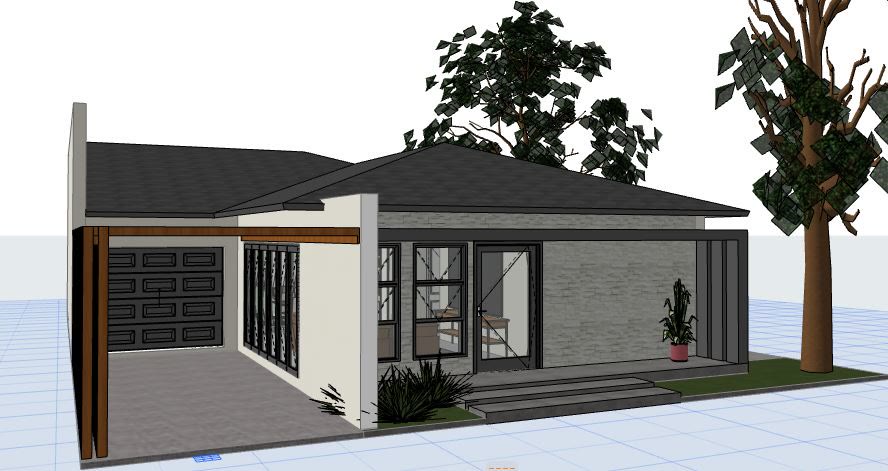
Get your quote